Blue single-story house with a white garage, brick chimney, and green front lawn.
Covered front entry with bright blue siding, a white security screen door, and a bench with striped cushions.
Living room with a tall stone fireplace, red leather sofa, and colorful area rug.
Living room with a stone fireplace, tall corner windows, and a pink sectional sofa.
Light-floored room with built-in cabinets and open doors to a dining room.
Dining room with a light wood table, matching china cabinet, and exposed ceiling beam.
Dining nook with a round wooden table, two chairs, bright windows, and a teal accent wall.
Kitchen with light wood cabinets, turquoise wall, and sliding glass door to a covered patio.
Kitchen with light wood cabinets, glass-front cupboards, and a tiled backsplash.
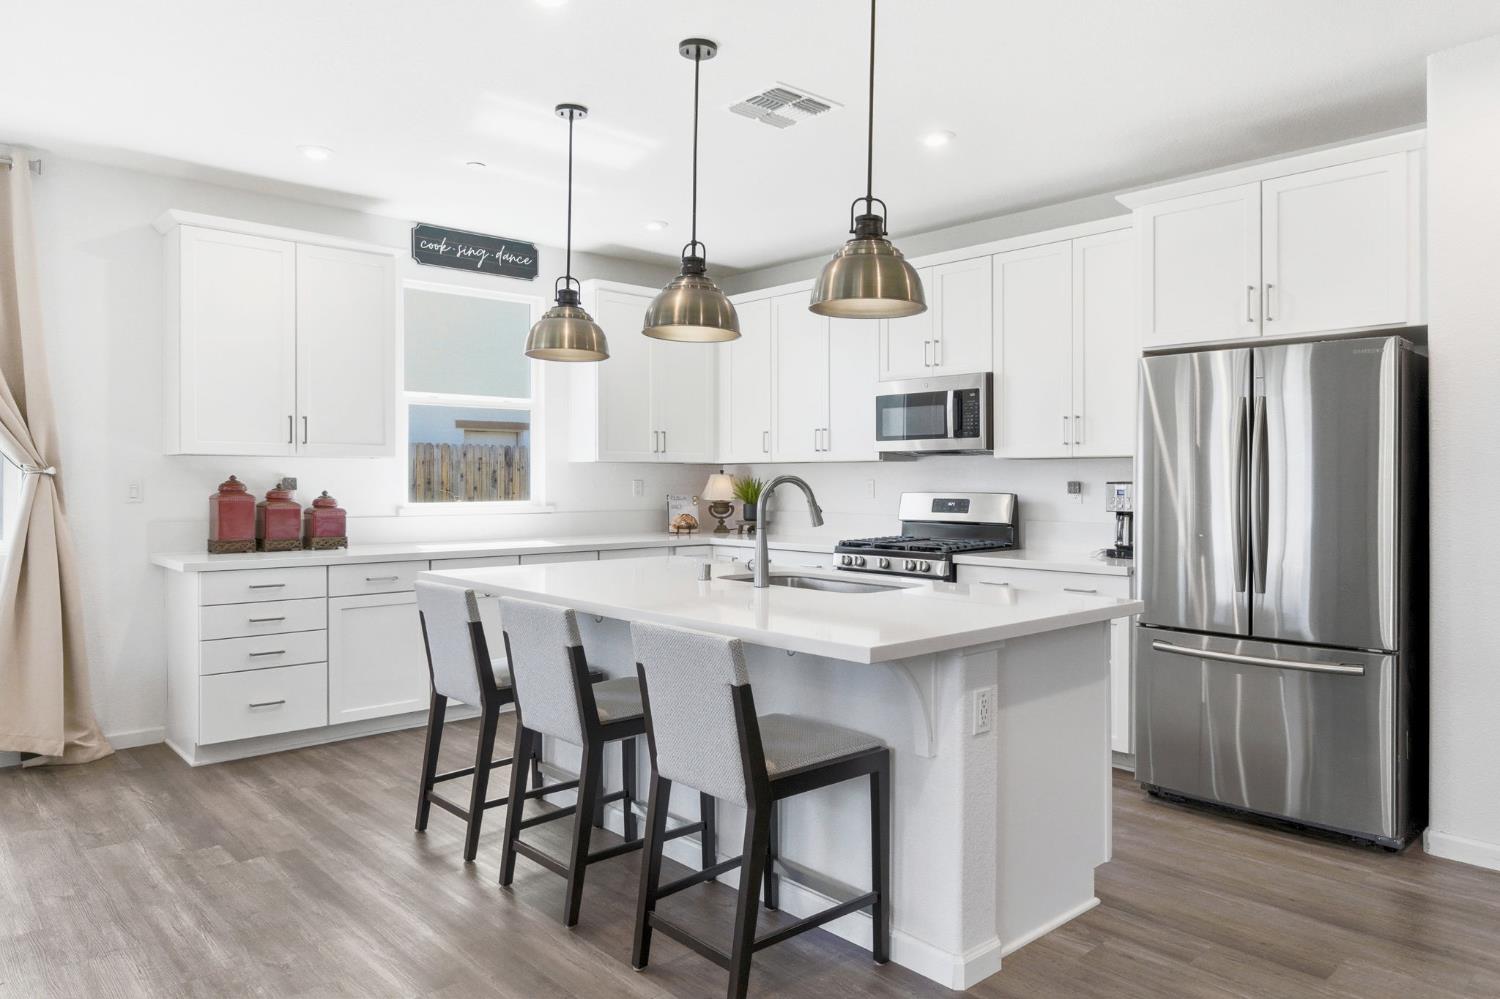
Kitchen with light wood cabinets, white appliances, and a gray tile backsplash.
Furnished bedroom with a large pale pink bed, two windows, and light wood furniture.
Bedroom with a pale pink quilted bed, wooden headboard cabinet, and rocking chair.
Bathroom with a white double-sink vanity, large mirror, and sliding closet door.
White shower enclosure with a frosted-glass door and chrome fixtures beside a partially visible toilet.
Bedroom with a wooden daybed, blue curtains, light carpet, and a dresser topped with a globe.
Bathroom with a light wood vanity, large mirror, and patterned shower curtain.
Covered backyard patio with a wooden pergola, metal table and chairs, and raised garden bed.
Backyard patio shaded by a wooden pergola, with metal table and chairs beside raised garden beds.
Blue house with a shaded patio beneath a wooden pergola and sliding glass door.
VIEW PHOTOS
$450,000

9516 Mirandy Drive

4 Beds 2 Baths 1,652 Sq.Ft. 5,628 Sq.Ft.

Description

Splendid Rosemont home is ready for new owners. This fabulous 4 bedroom home offers large living and dinning room. Updated kitchen with stylish finishes. Large master with plenty of storage. You can use the 4th bedroom or turn it into a perfect working from home space. This home has been loved and taken care of. Don't miss out on this opportunity.

Share Property

Location

9516 Mirandy Drive, Sacramento, CA 95827

Status

Sold

Date Sold

December 29, 2021
Ashley Gimenez

Ashley Gimenez

TITLE

Realtor®

Property Amenities

Interior
Fireplace Living Room
Flooring Carpet, Laminate
Total Bedrooms: 4
Full Bathrooms: 2
Other Interior Features Carpet, Laminate
Area & Lot
Lot Area 5,628 Sq.Ft.
Living area 1,652 Sq.Ft.
MLS® ID 221111938
Year Built 1981
School District Sacramento
High School Sacramento Unified
Elementary School Sacramento Unified
Type Residential
Status Sold
Exterior
Stories 1
Air conditioning Central Air
Heat type Central
Garage Space 2
Parking Detached
Roof Composition
Finance
Sales Price $450,000

Let's Talk

Whether you're buying or selling, we'd love to help you!