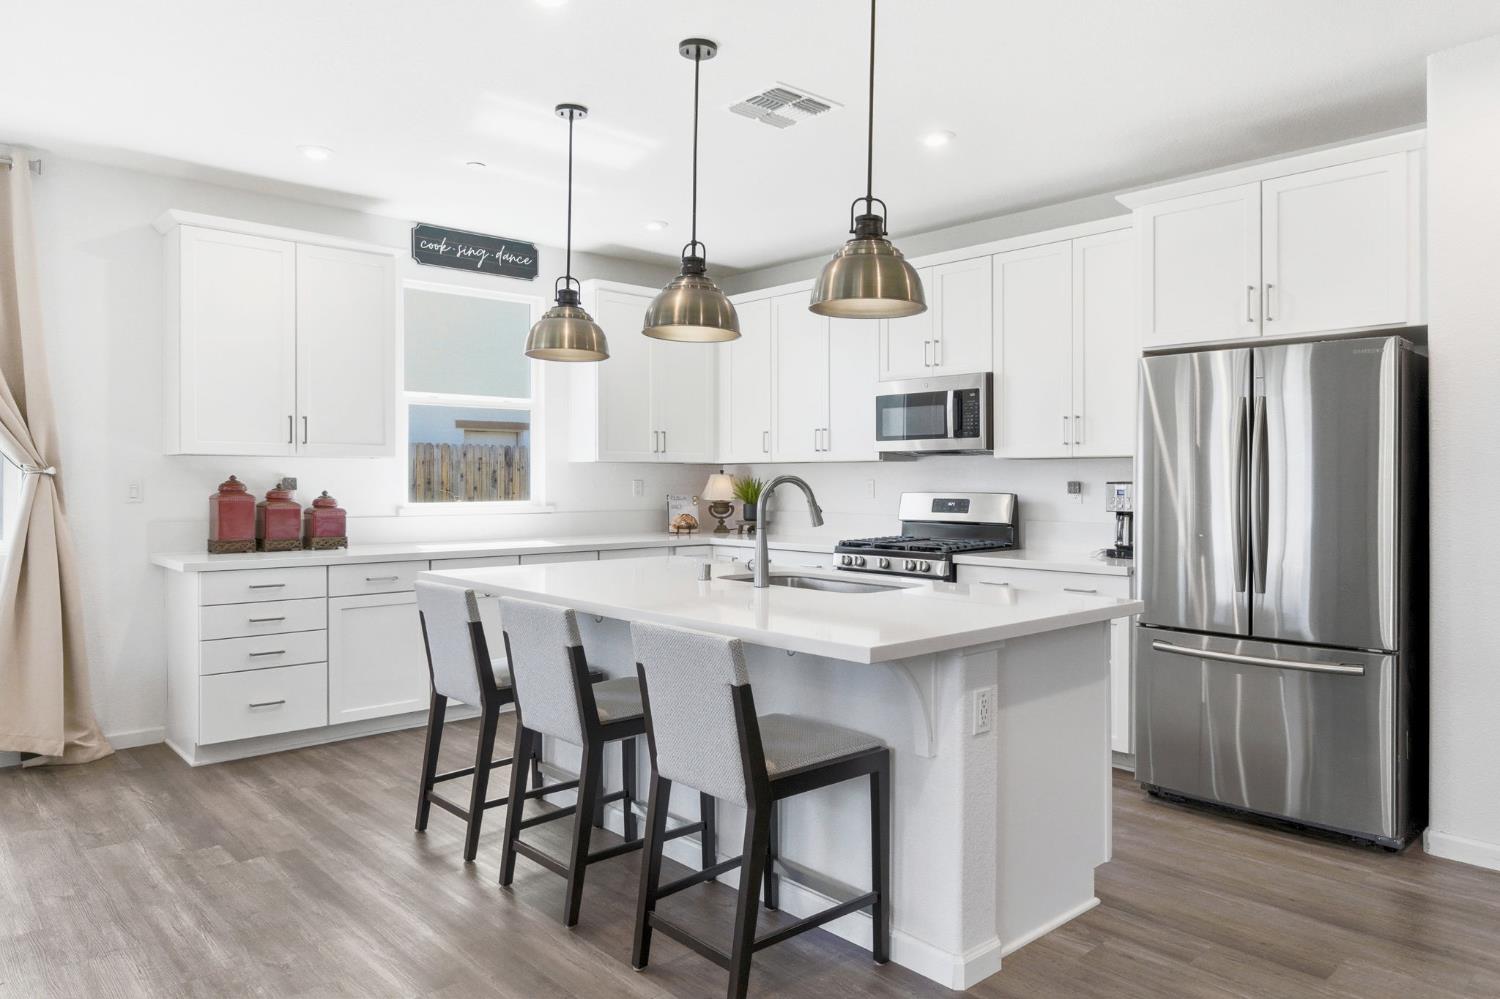
Bright white kitchen with a large island, three pendant lights, and stainless steel appliances.
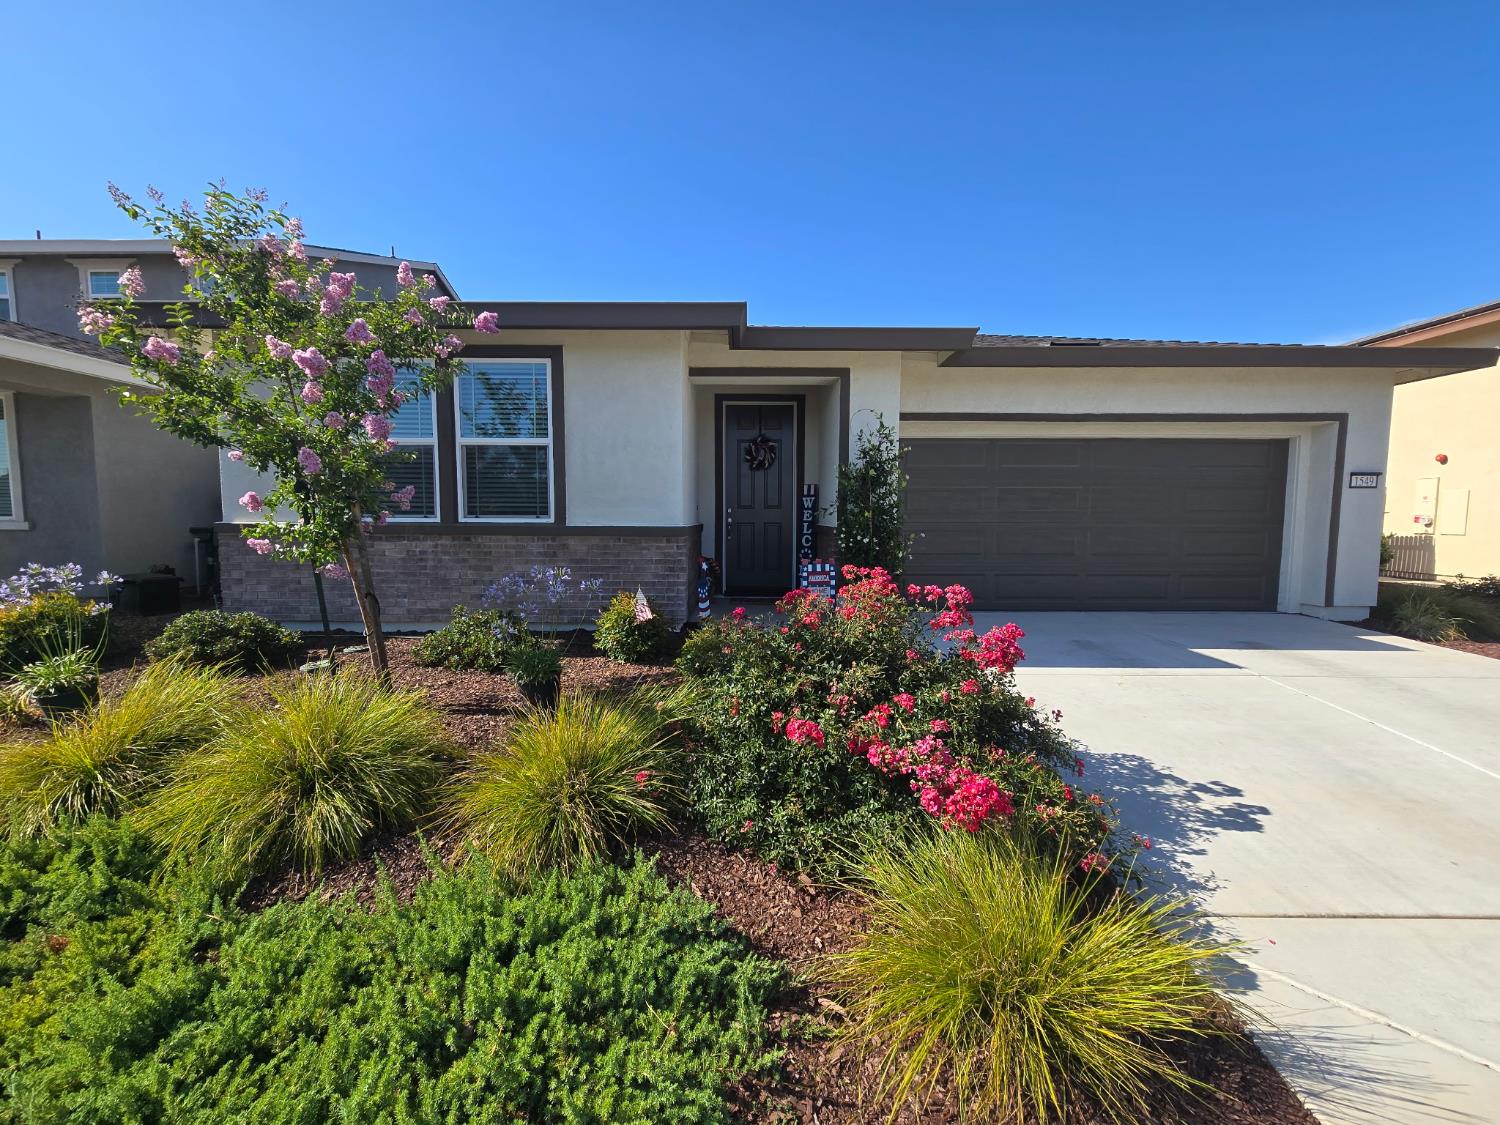
Modern single-story home with a dark garage door and colorful landscaped front yard.
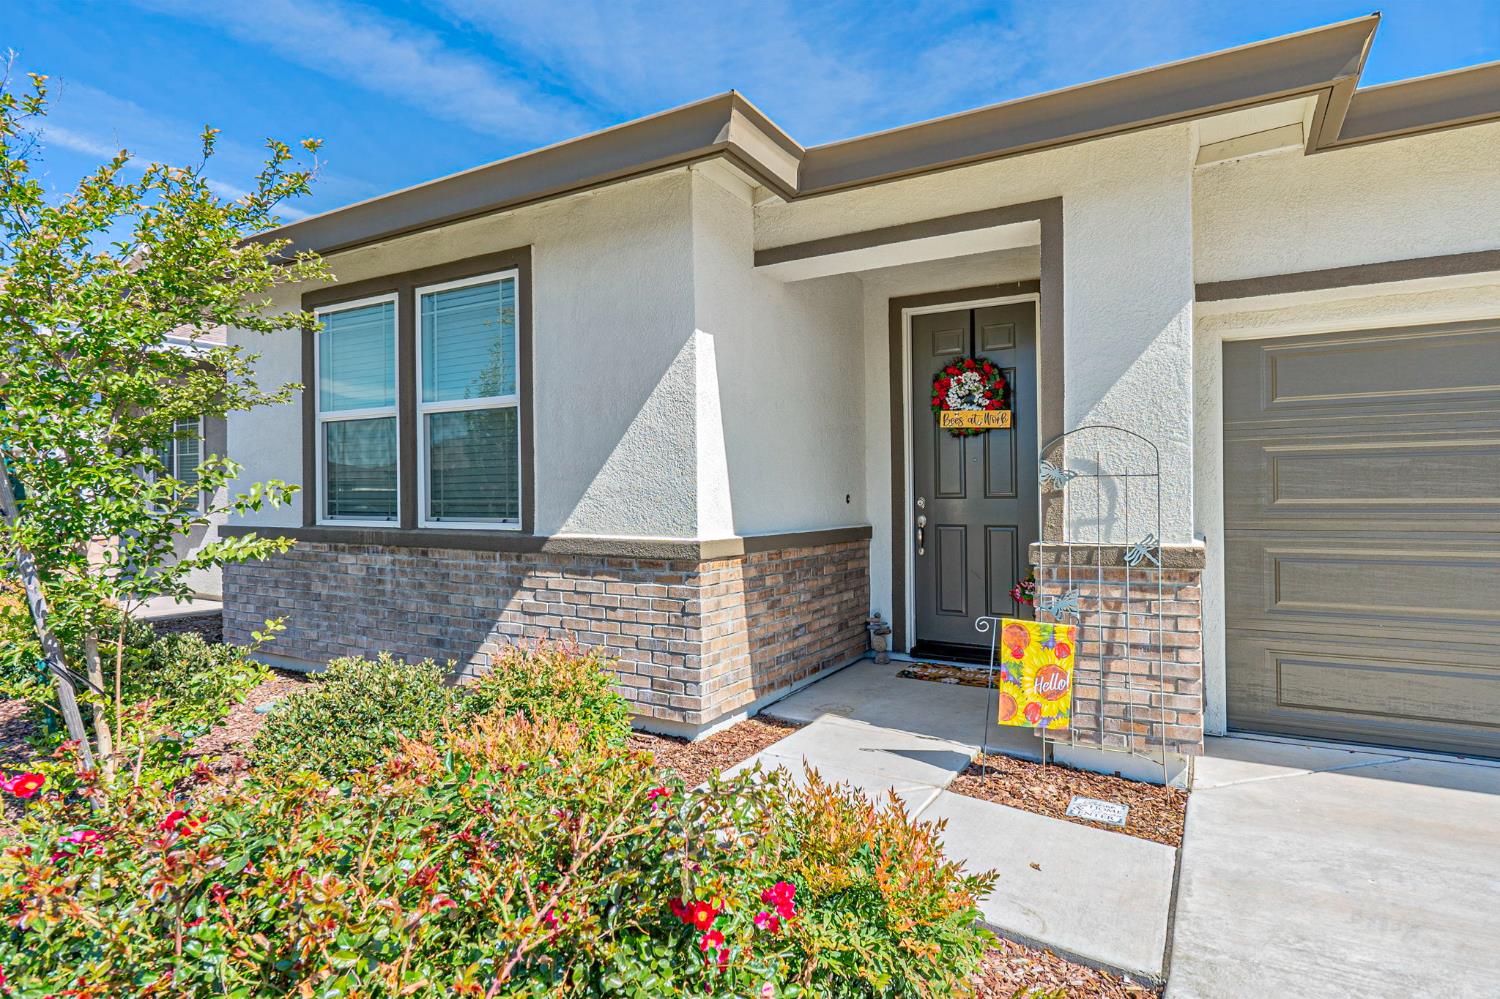
Home exterior with a covered entry, brick accents, attached garage, and flower-filled landscaping.
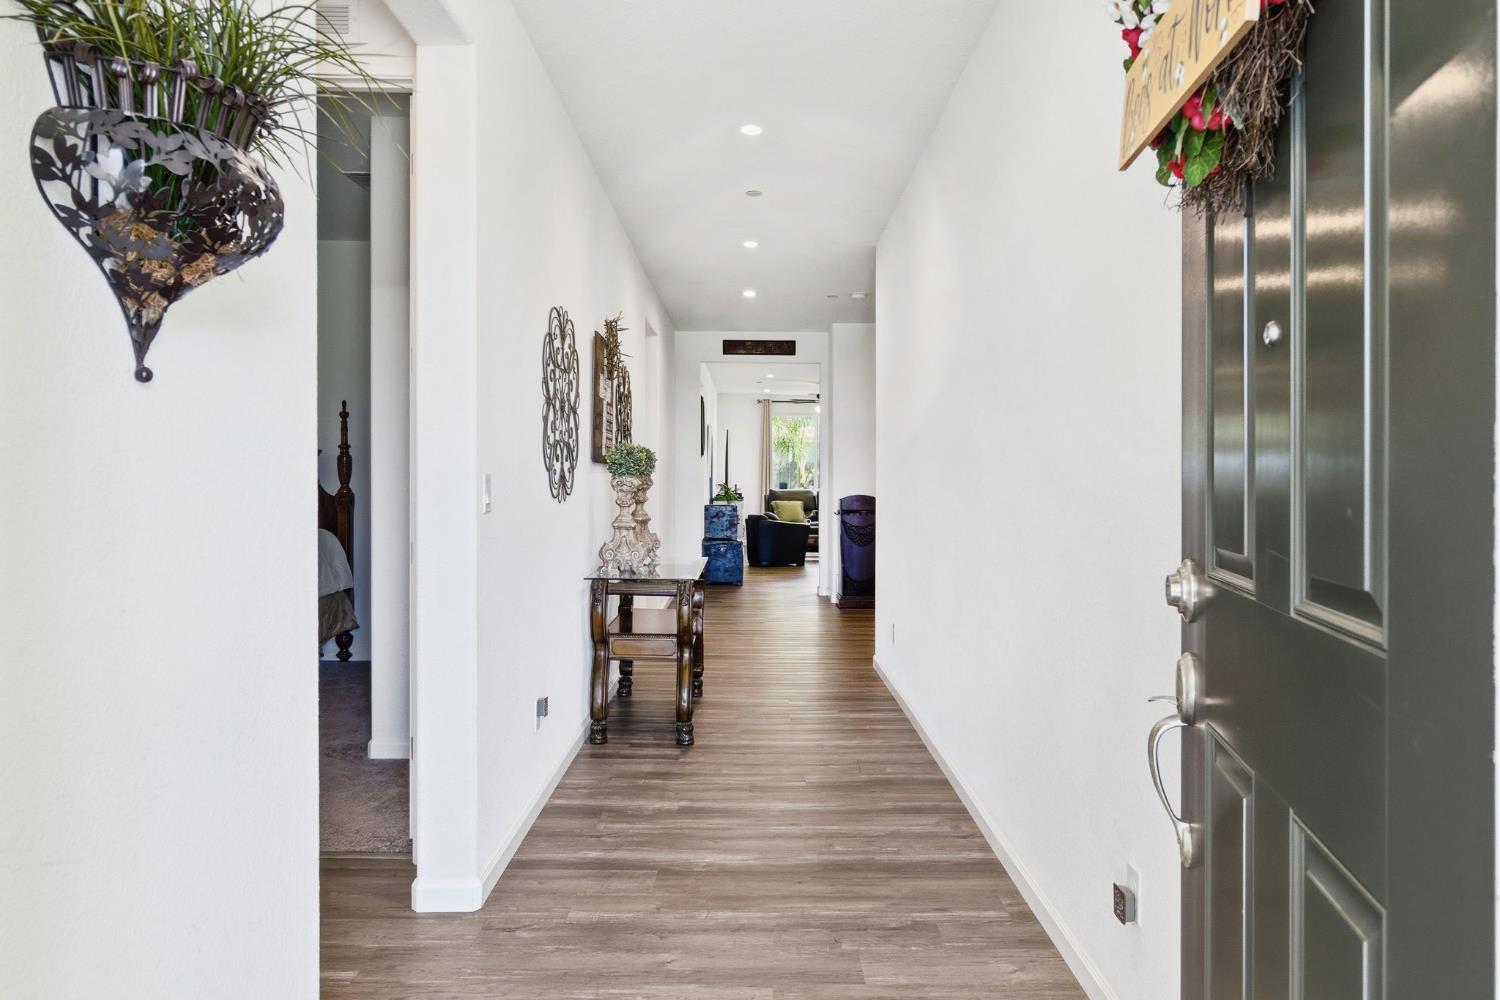
Entry hallway with wood-look flooring, a dark front door, and a console table.
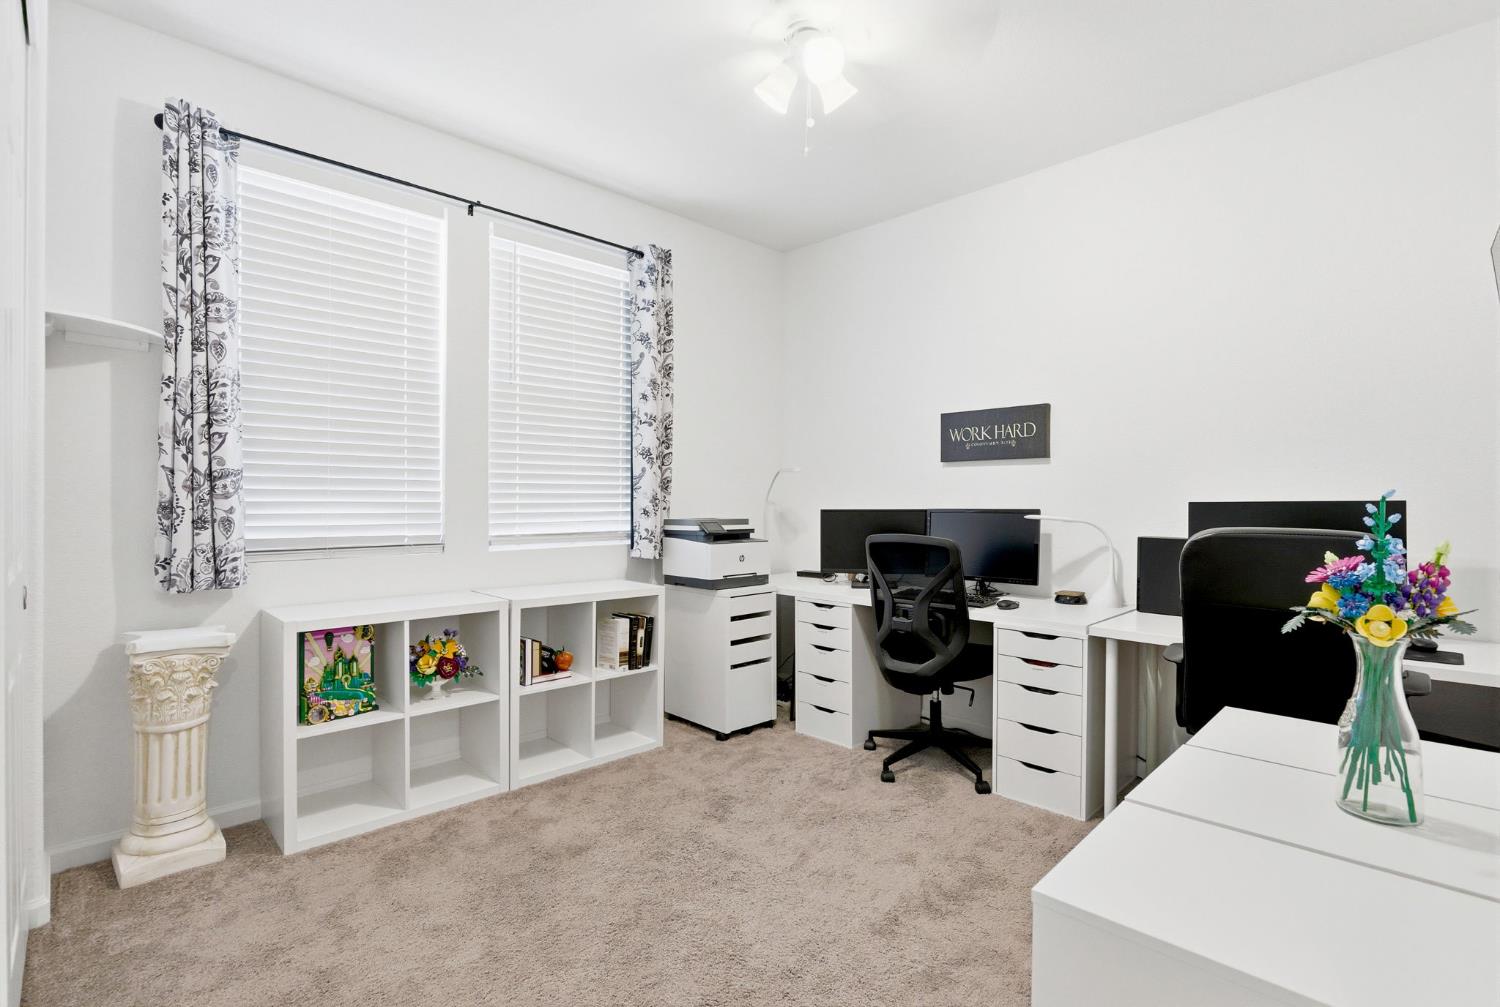
Home office with two desks, computer monitors, and built-in-style cube shelving.
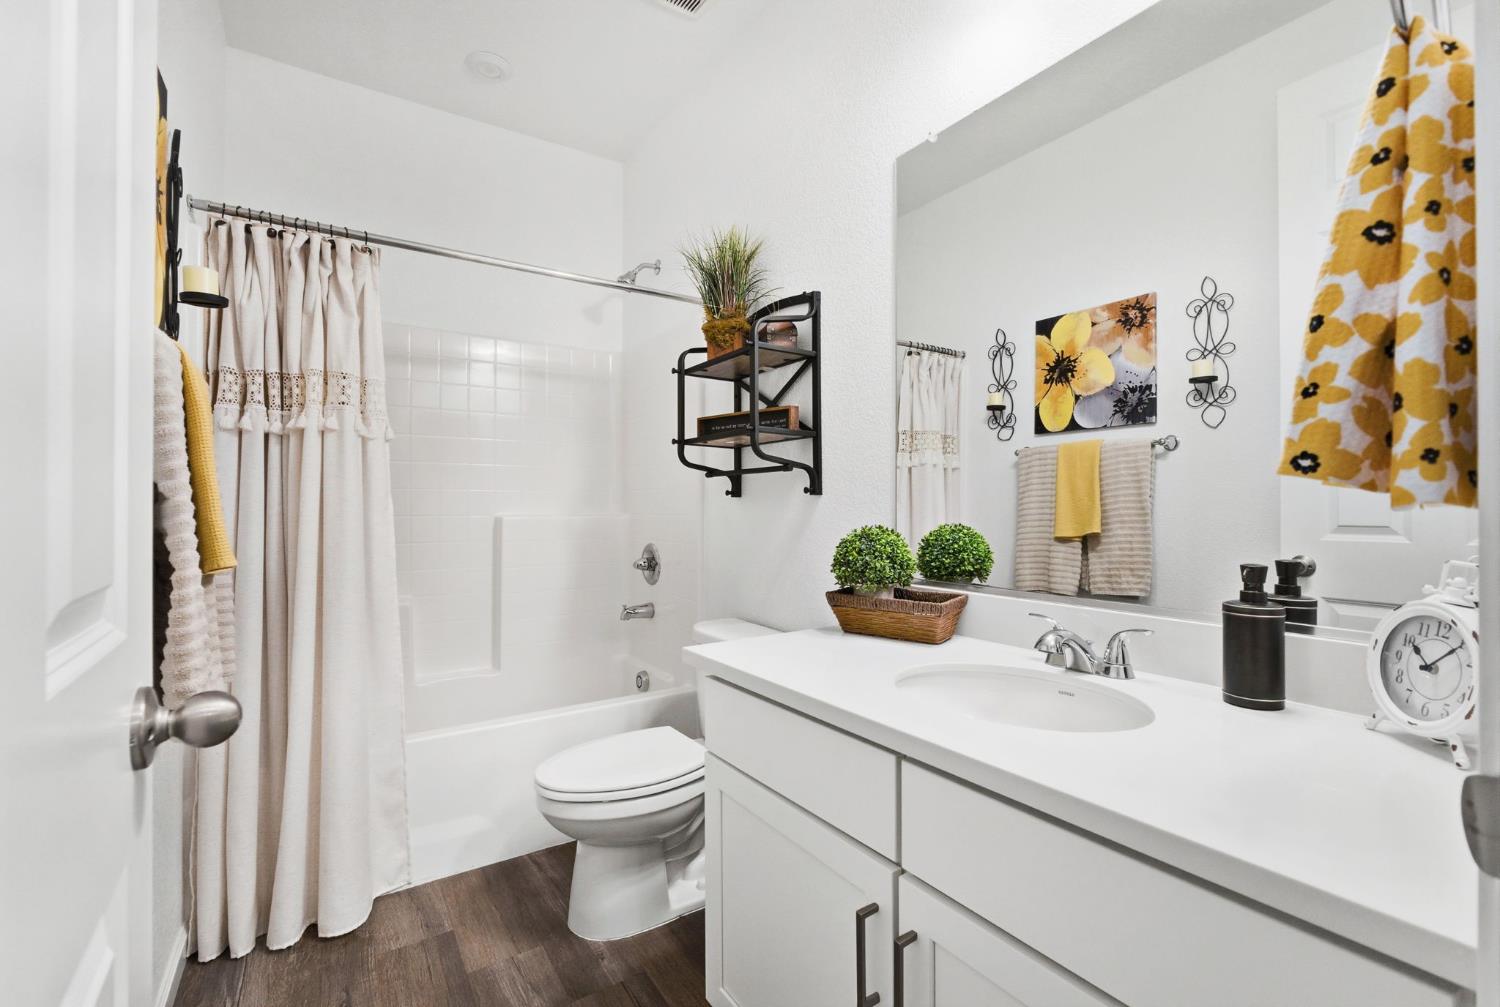
Bathroom with a white vanity, tub-shower, and yellow accents.
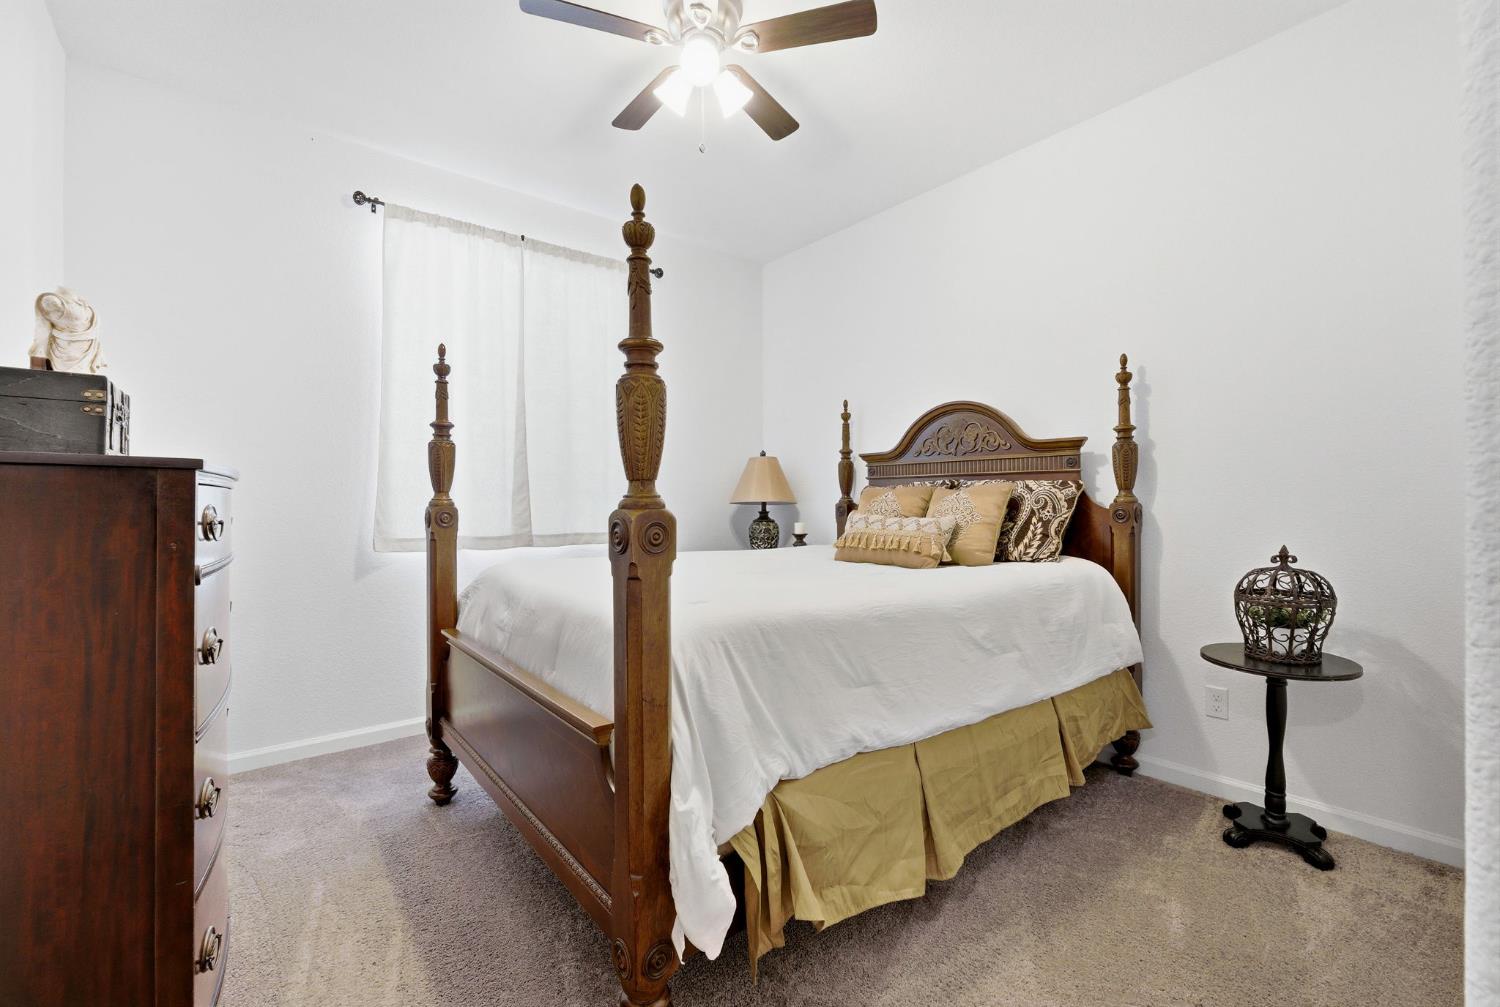
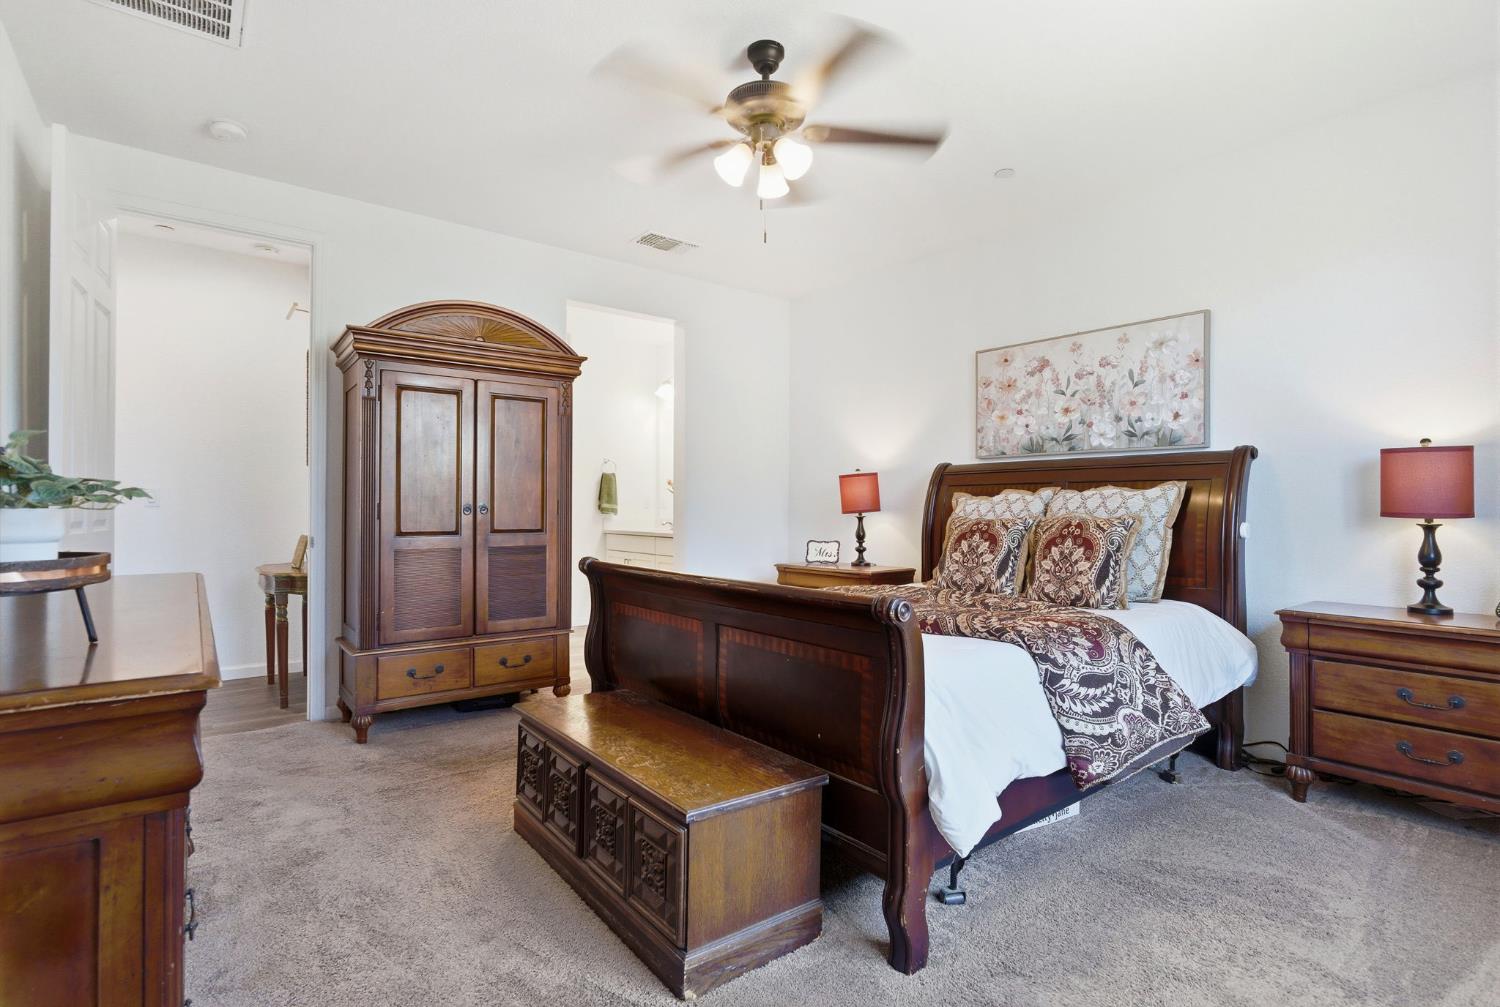
Bedroom with an ornate wooden four-poster bed, white bedding, and a ceiling fan.
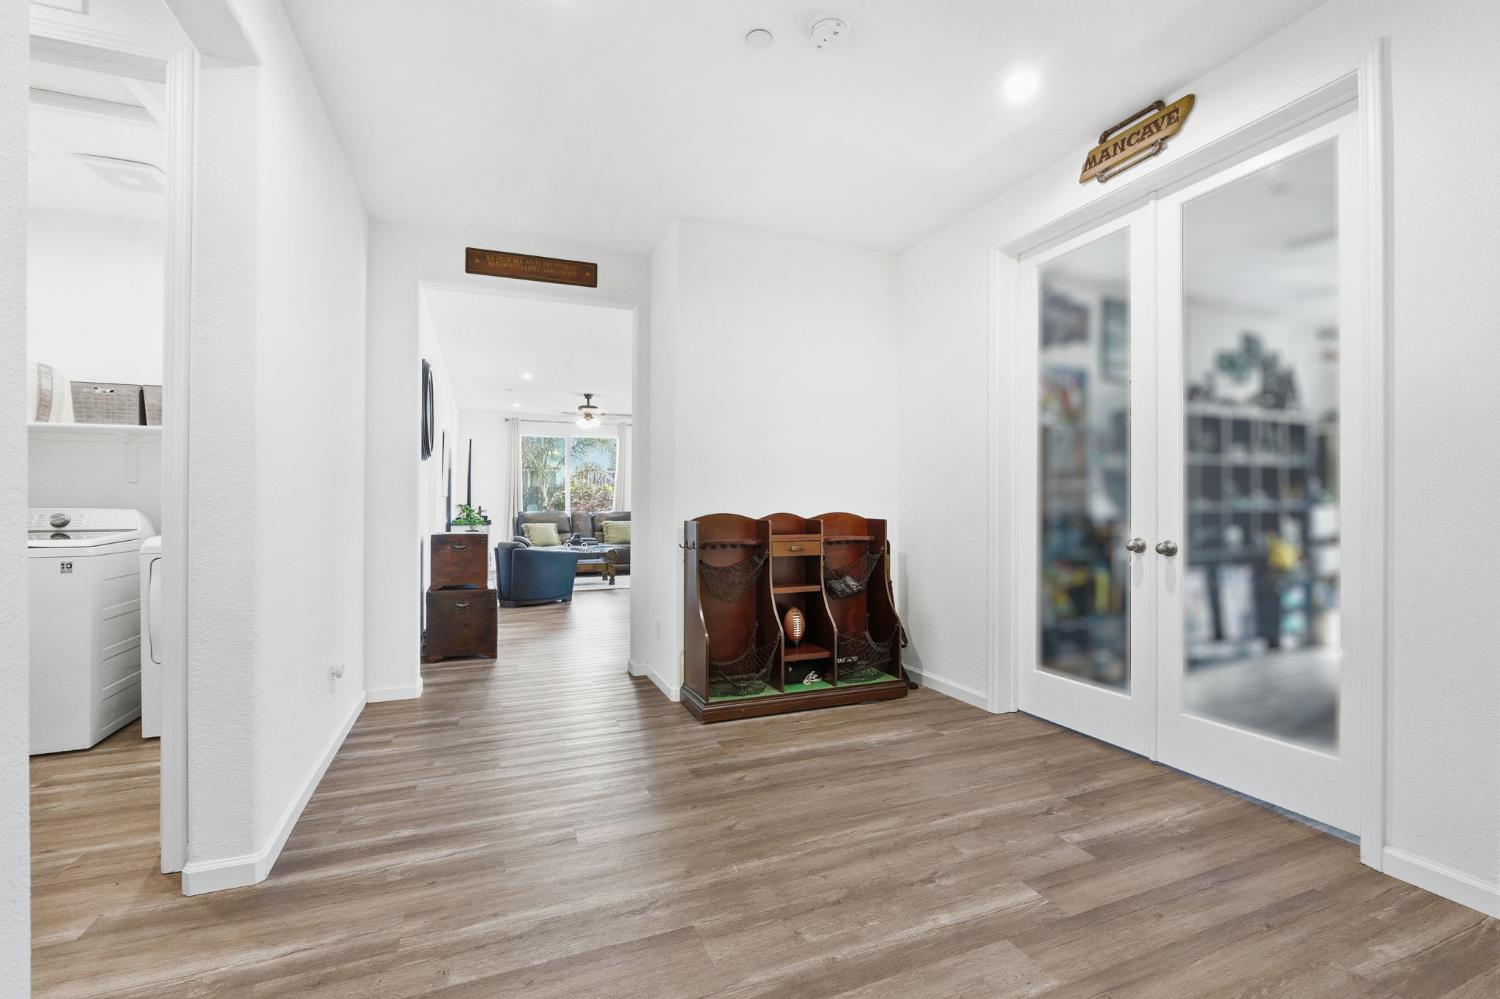
Entry hallway with wood-look flooring, a football gear organizer, and glass doors beside the laundry room.
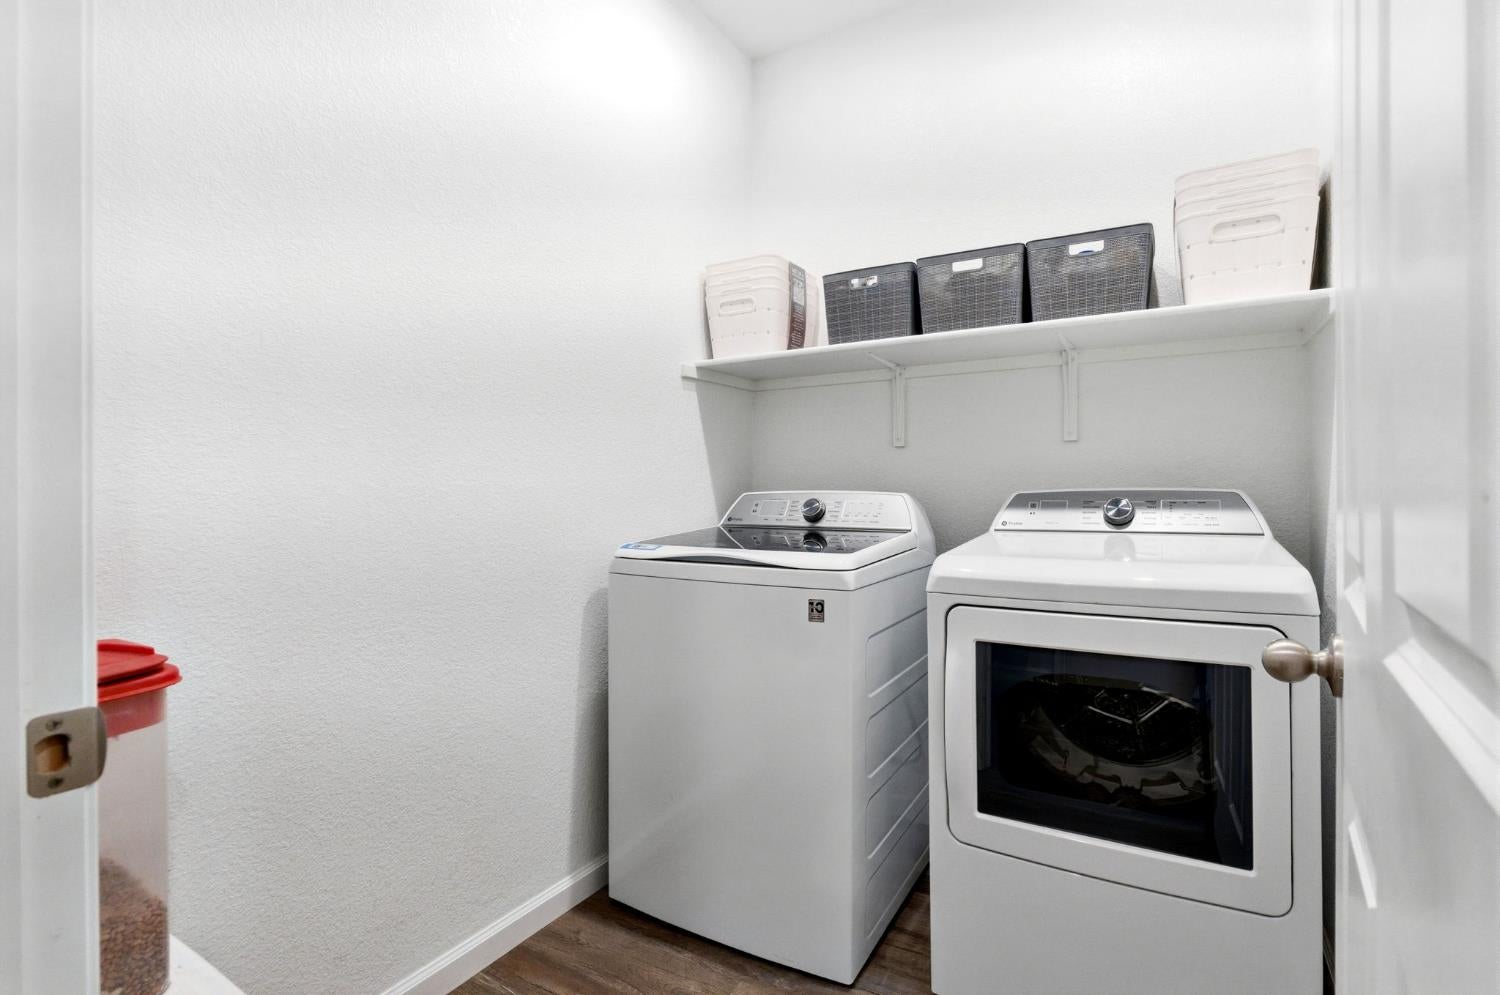
Laundry room with a top-loading washer, front-loading dryer, and storage baskets on a shelf.
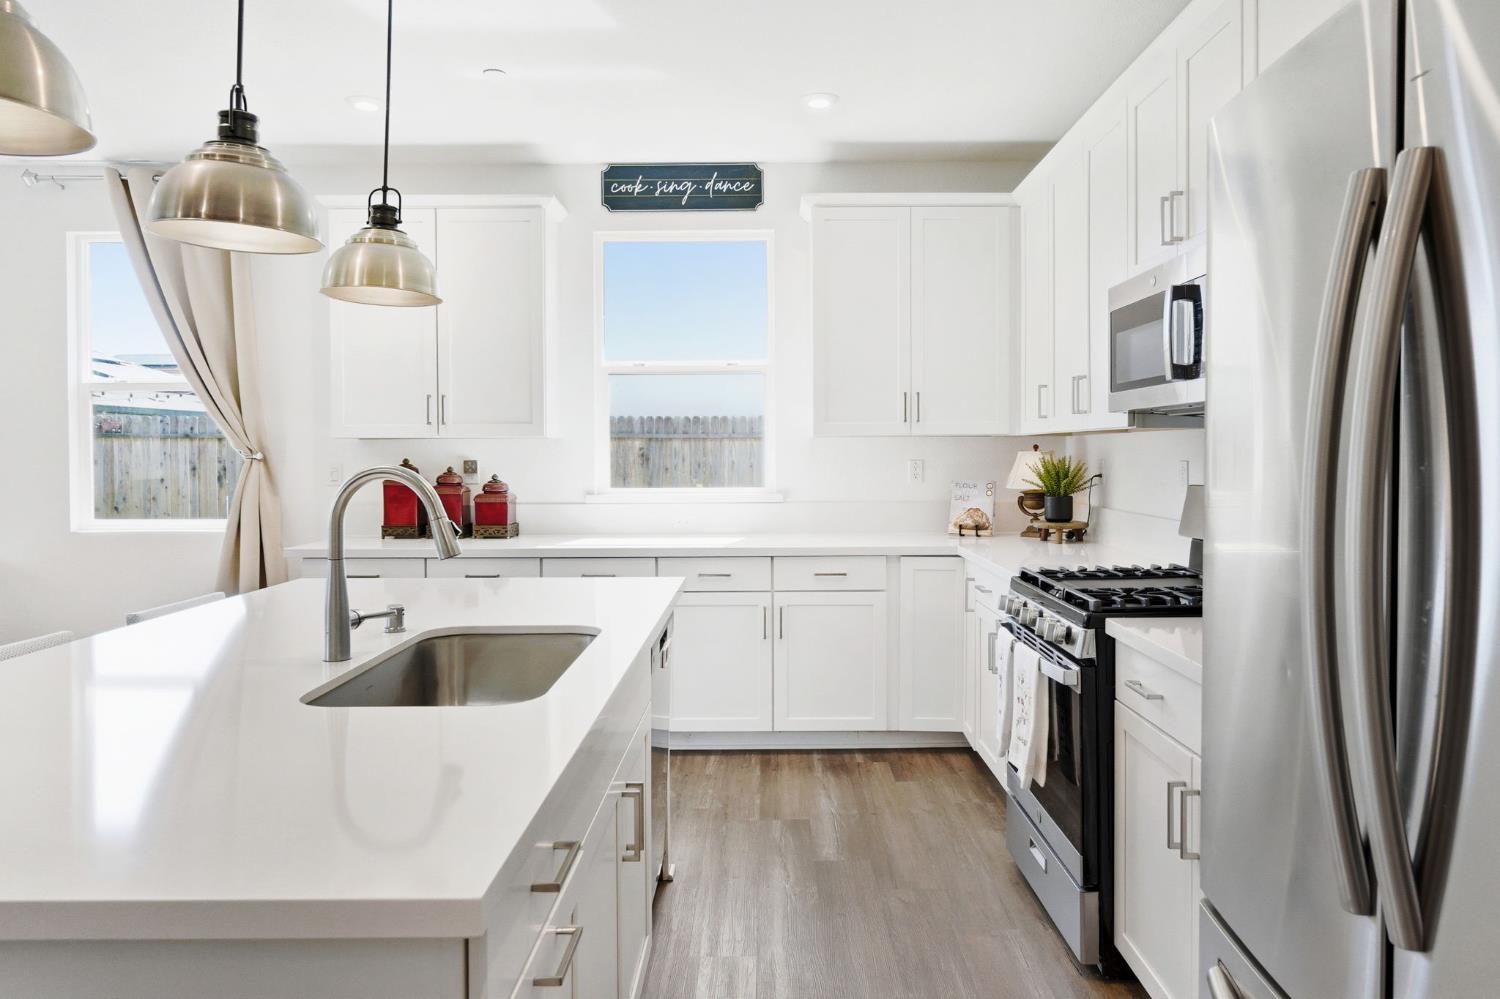
Bright white kitchen with a large island, stainless steel appliances, and pendant lights.
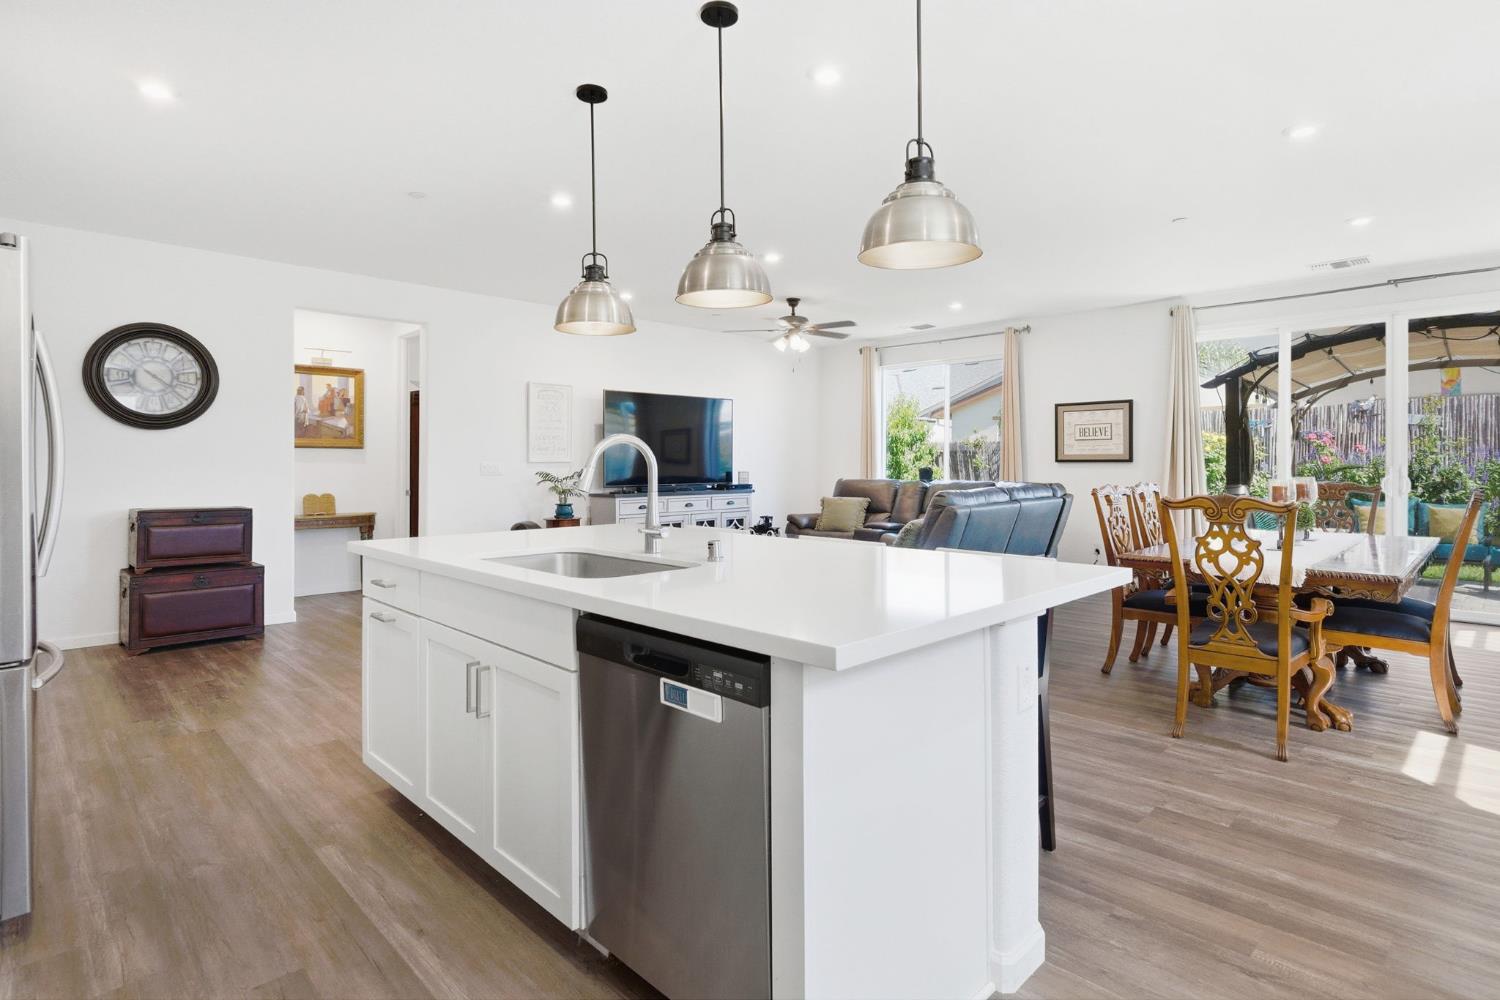
Open kitchen with a large white island, pendant lights, and adjoining living and dining areas.
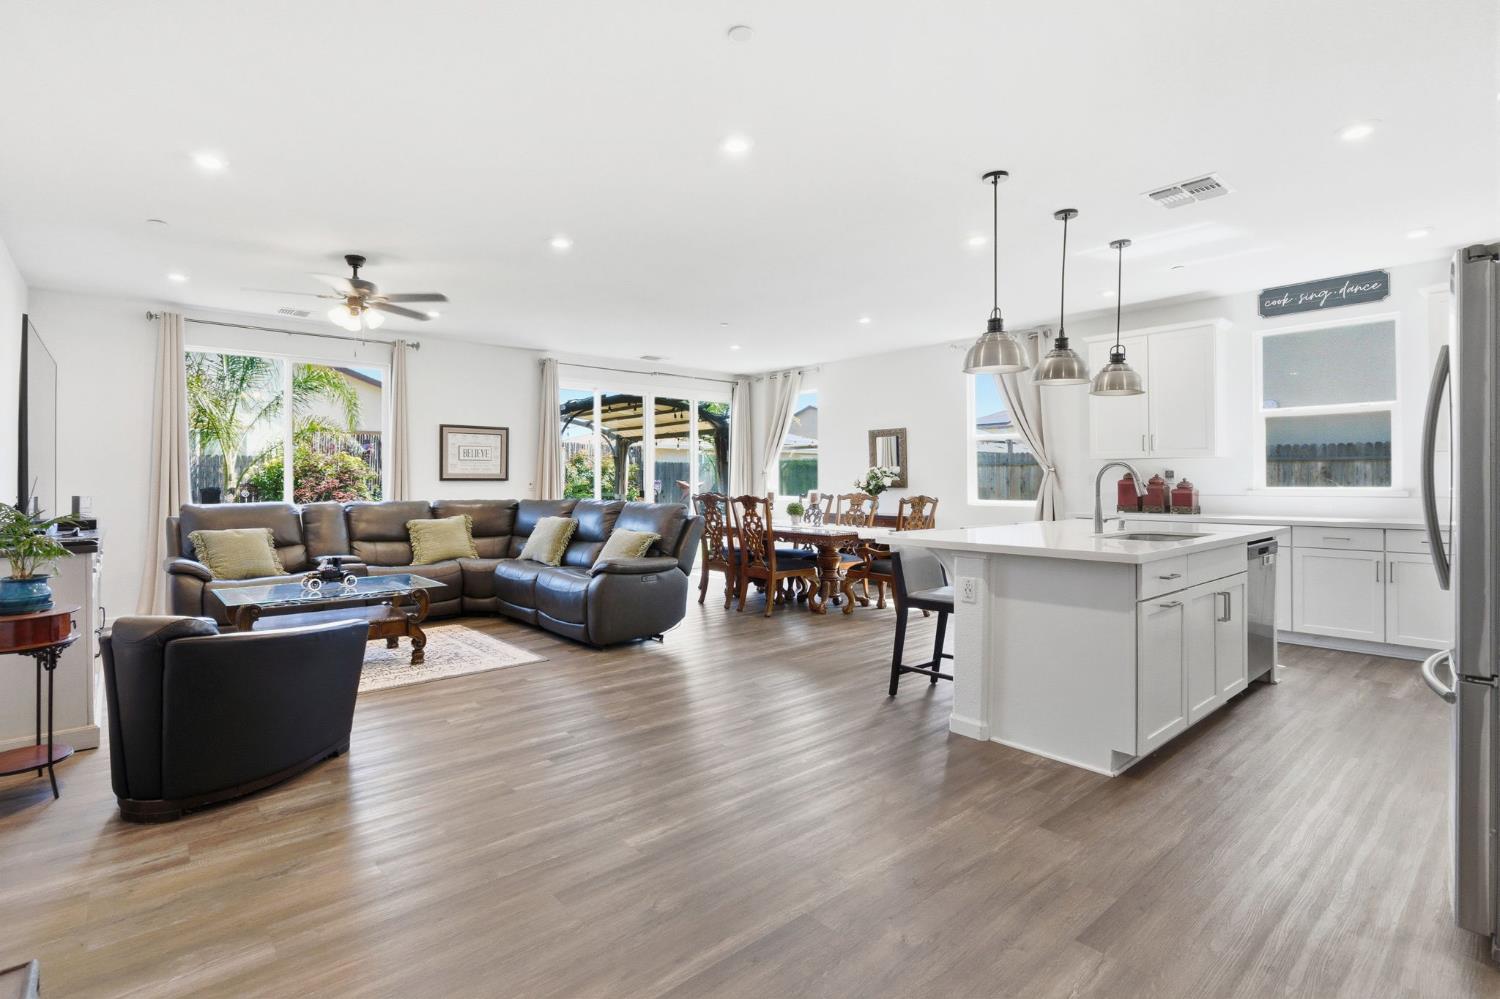
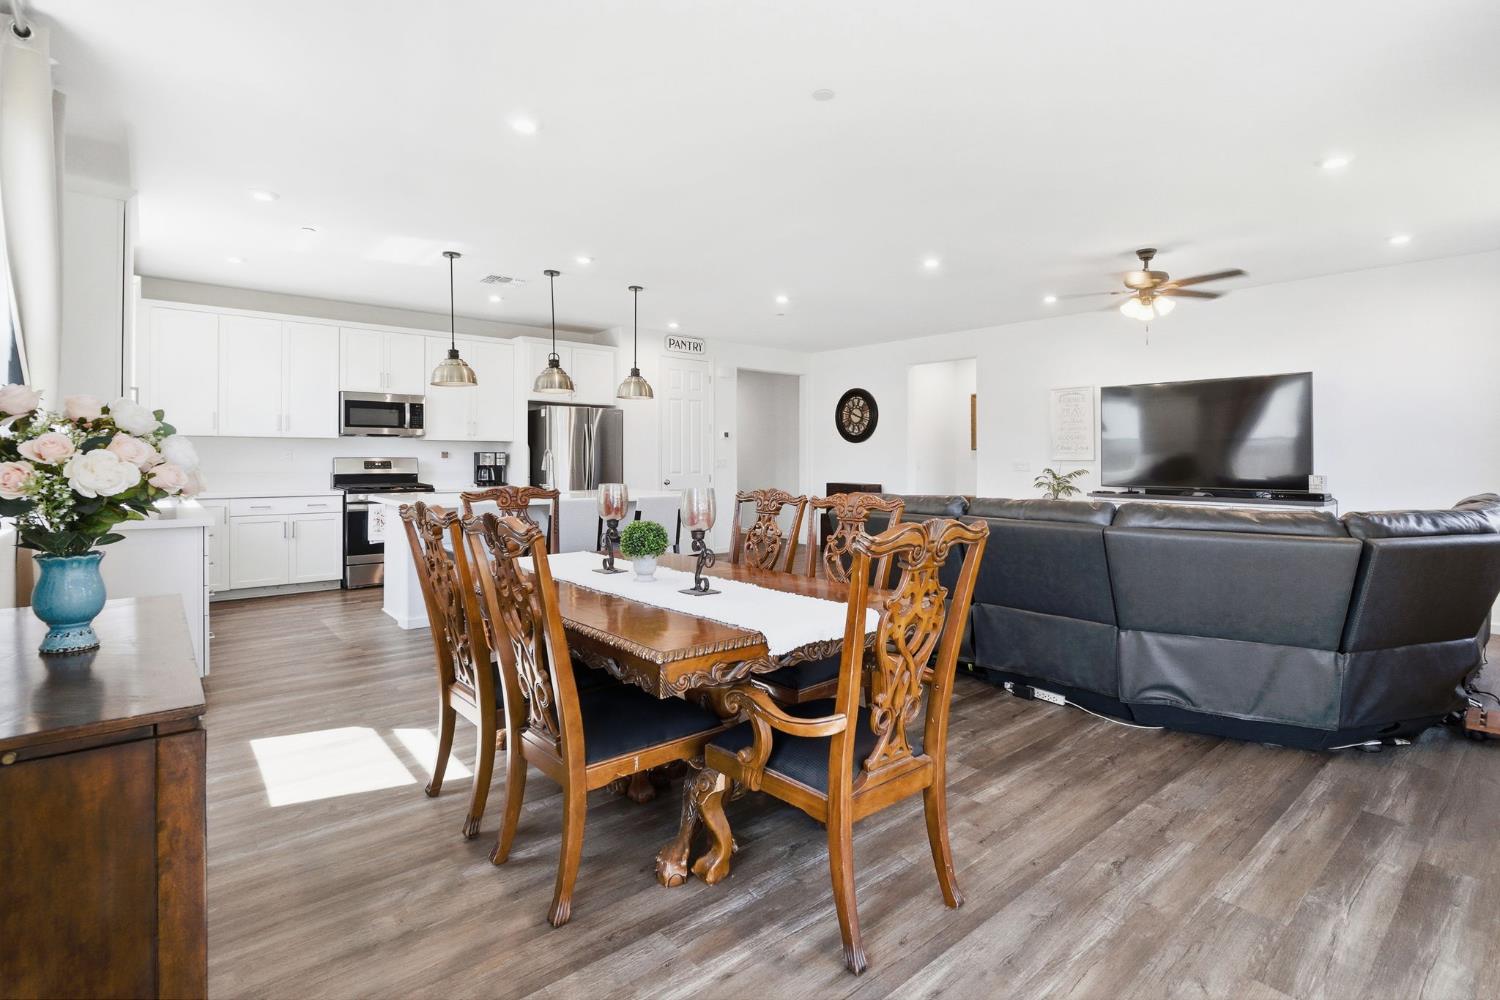
Open living room and kitchen with a white island, gray sectional, and dining area.
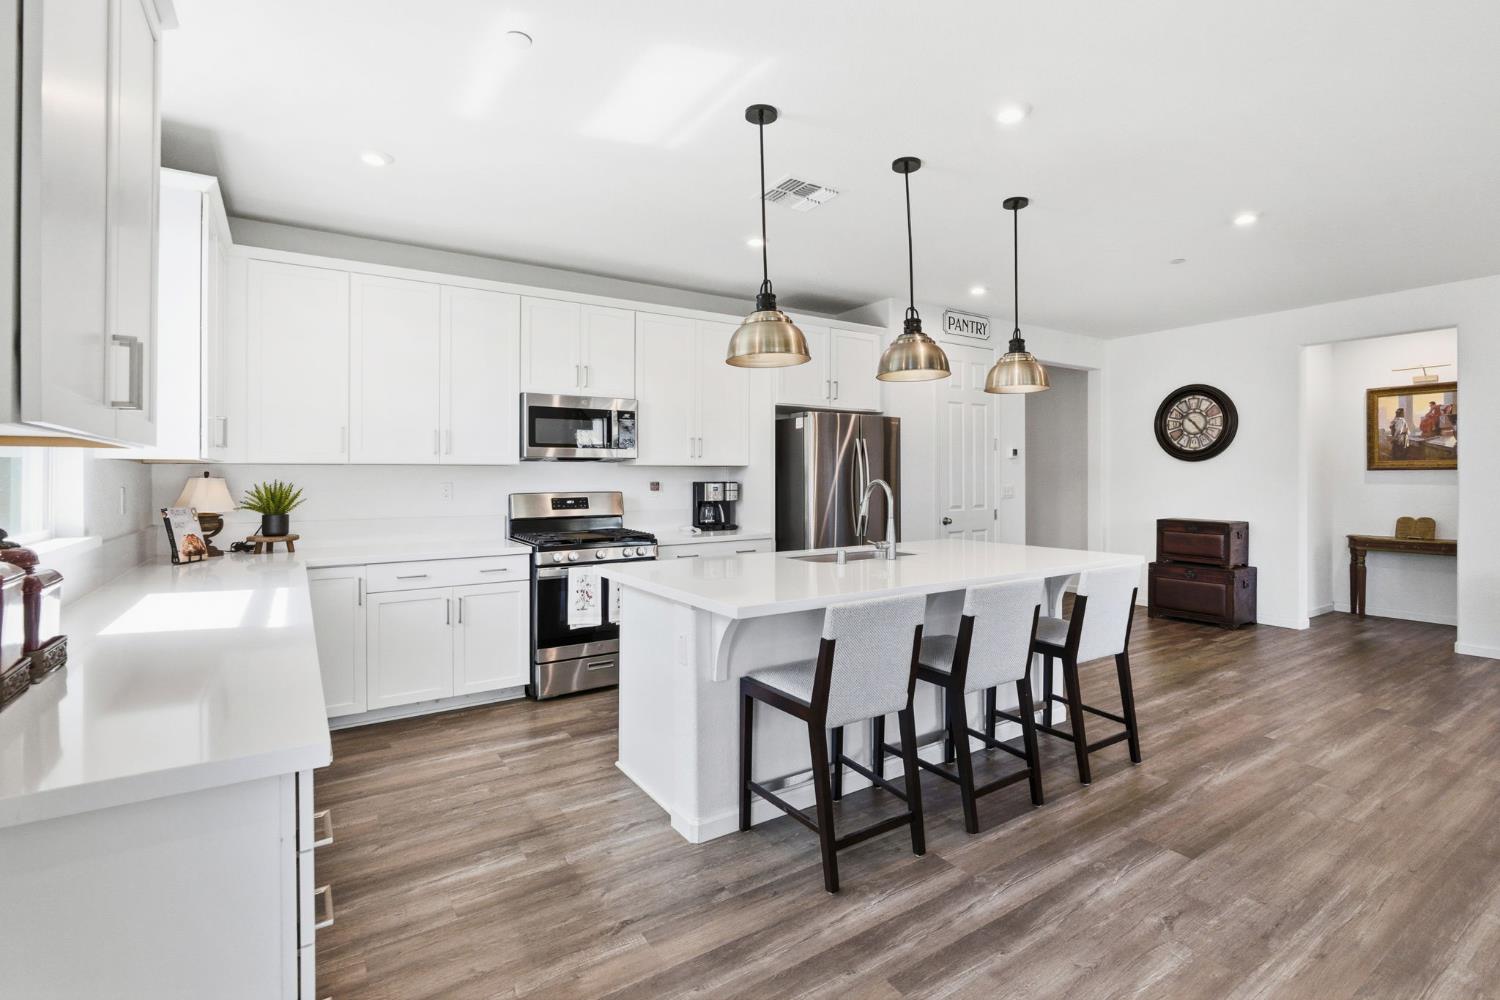
Bright kitchen with white cabinetry, stainless steel appliances, and a large island with seating.
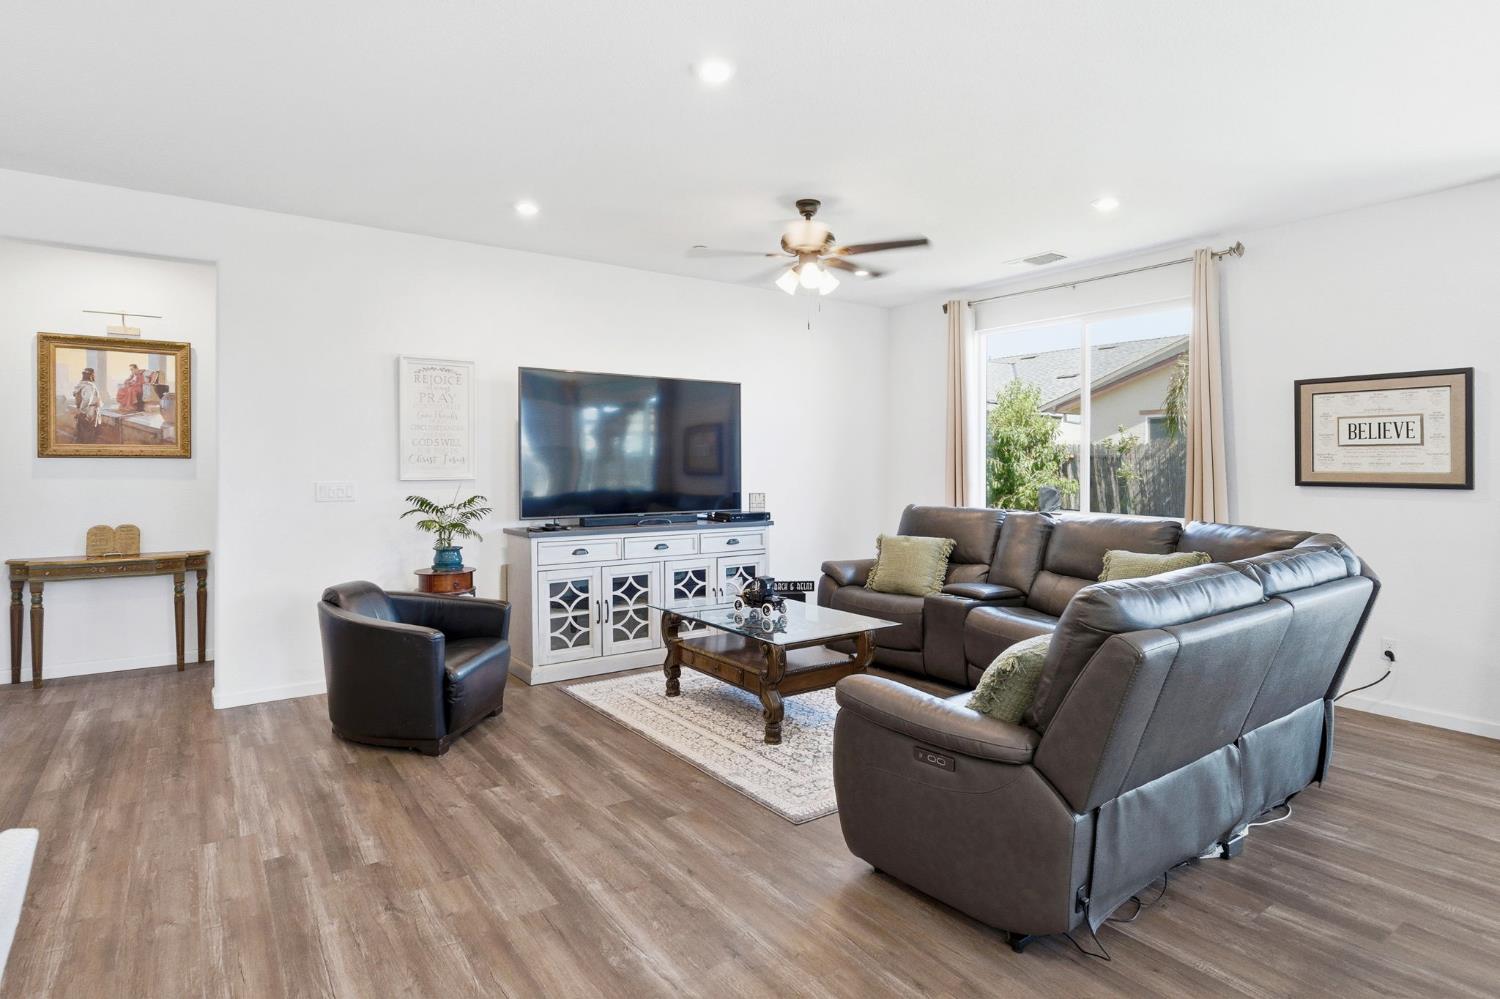
Living room with gray sectional, ceiling fan, and sliding doors overlooking the yard.
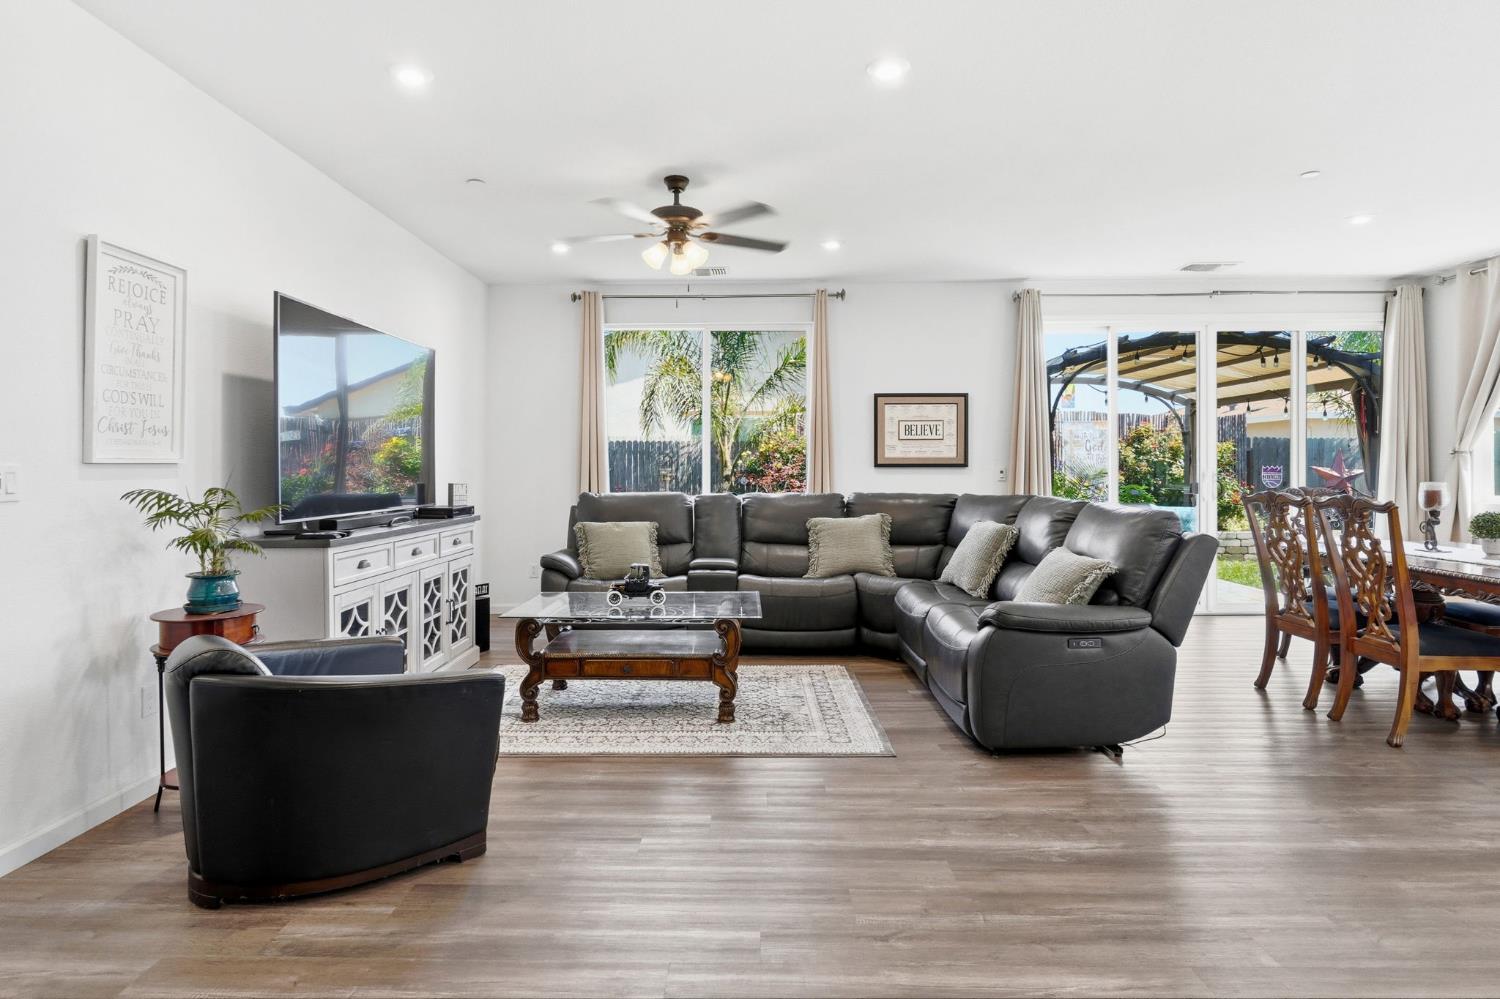
Living room with a large leather sectional, wall-mounted television, and wood-look flooring.
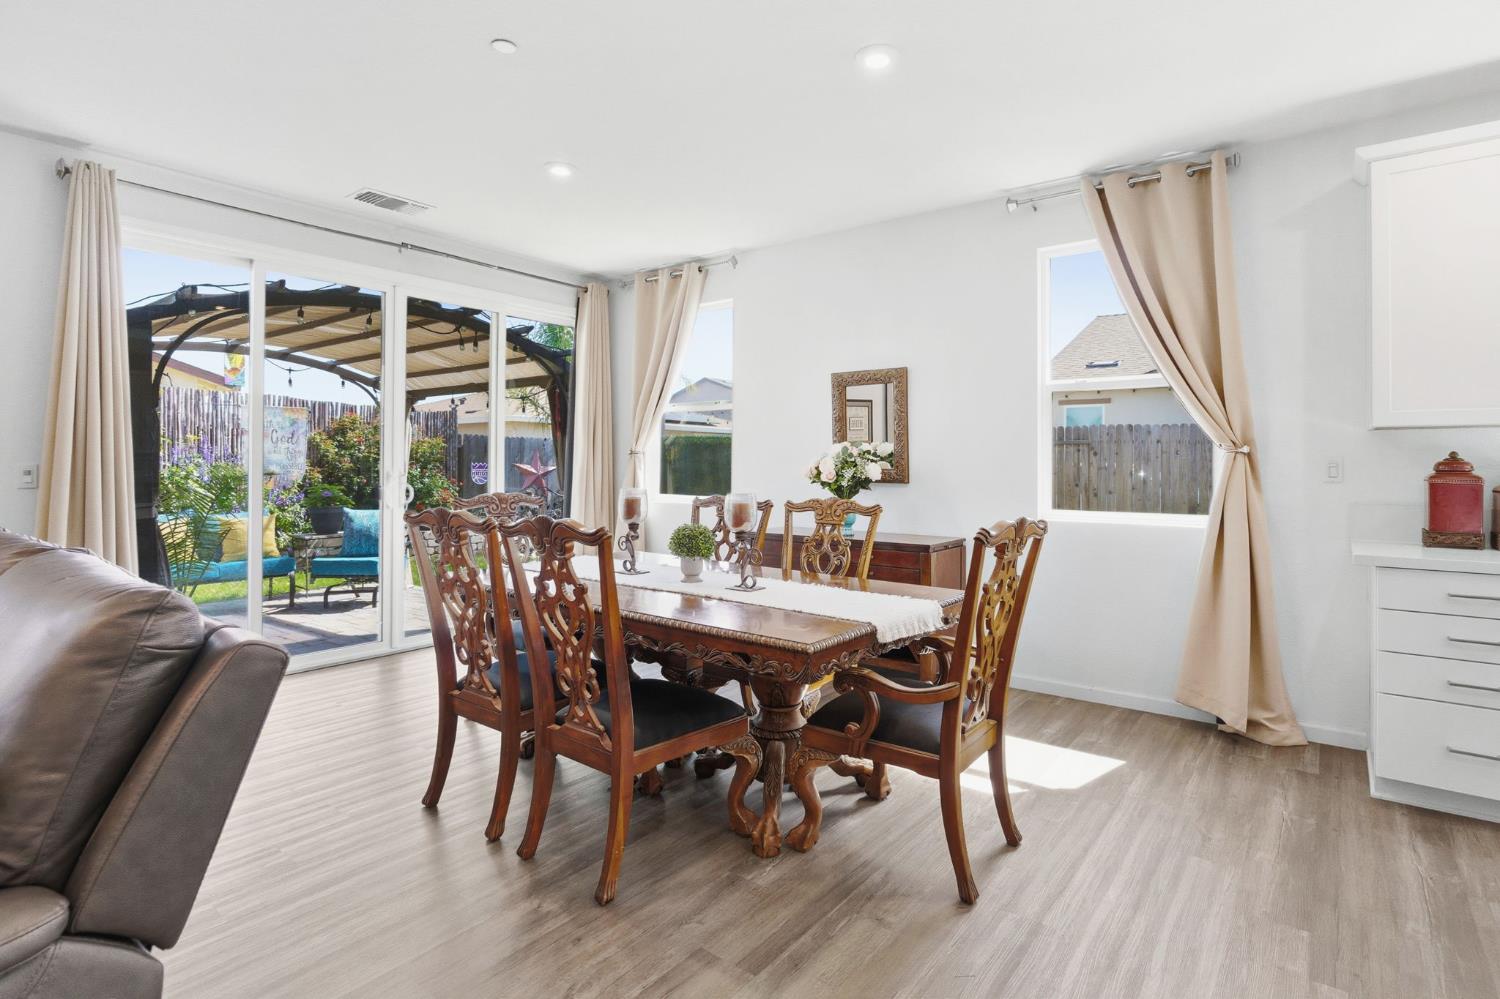
Dining room with ornate wooden table and chairs beside sliding glass doors to the patio.
Open-plan kitchen, dining, and living area with a wood dining set and dark leather sectional.
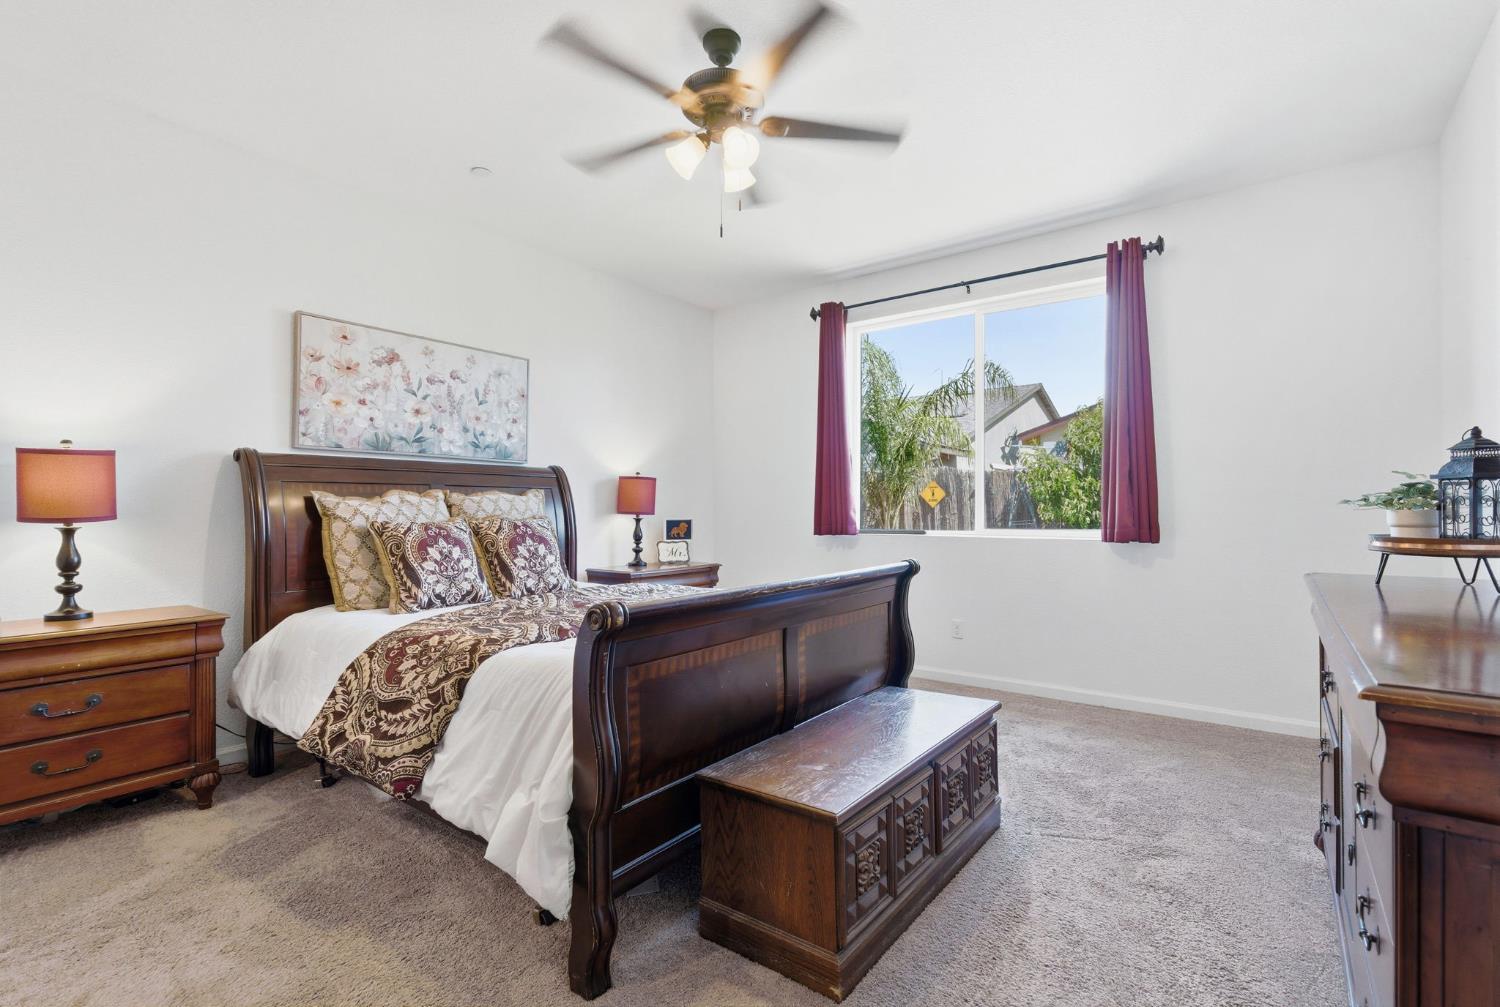
Furnished bedroom with a dark wood bed, floral wall art, and a window with plum curtains.
Bedroom with dark wood bed, matching furniture, patterned bedding, and carpet.
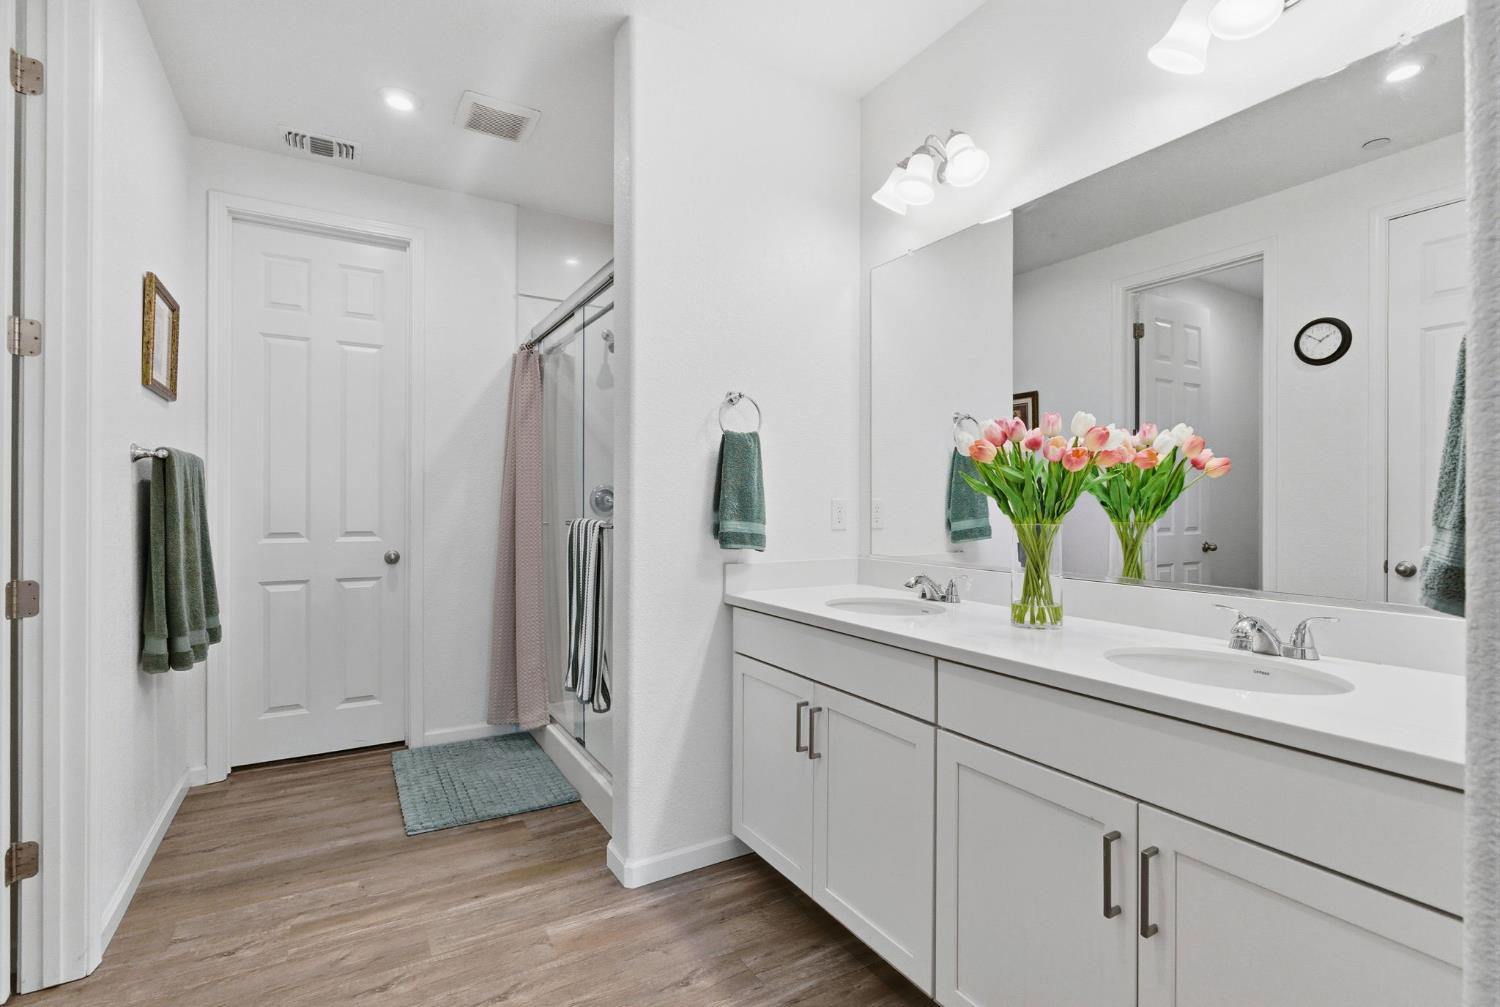
Bathroom with a double vanity, large mirror, and glass-enclosed shower.
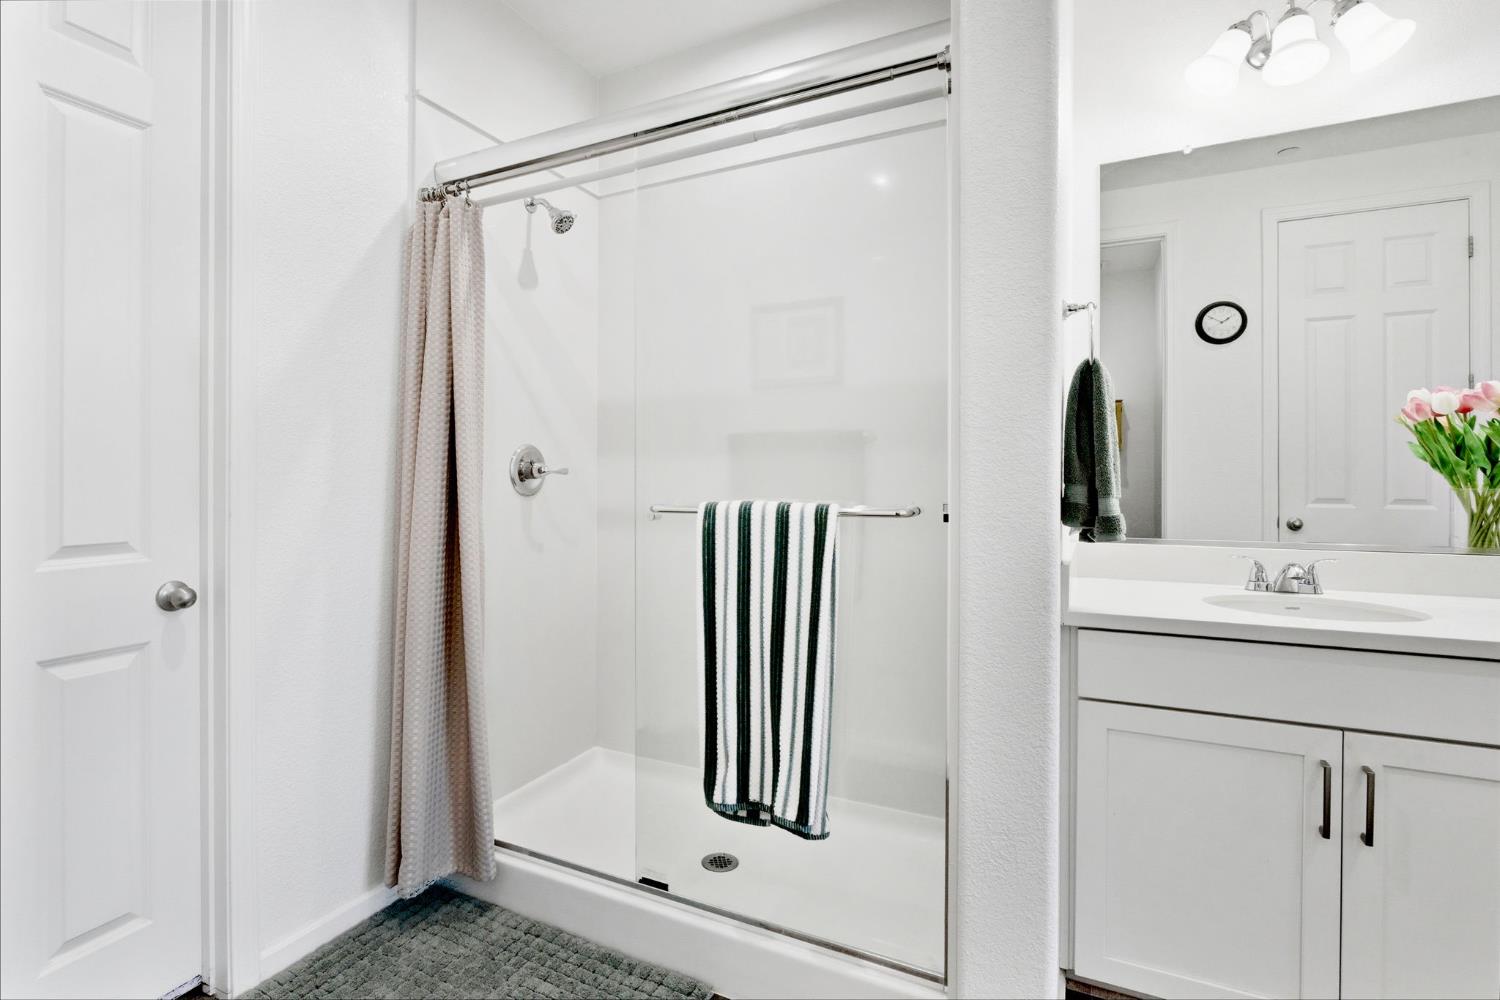
Bright bathroom with a glass-enclosed shower and white vanity with mirrored backsplash.
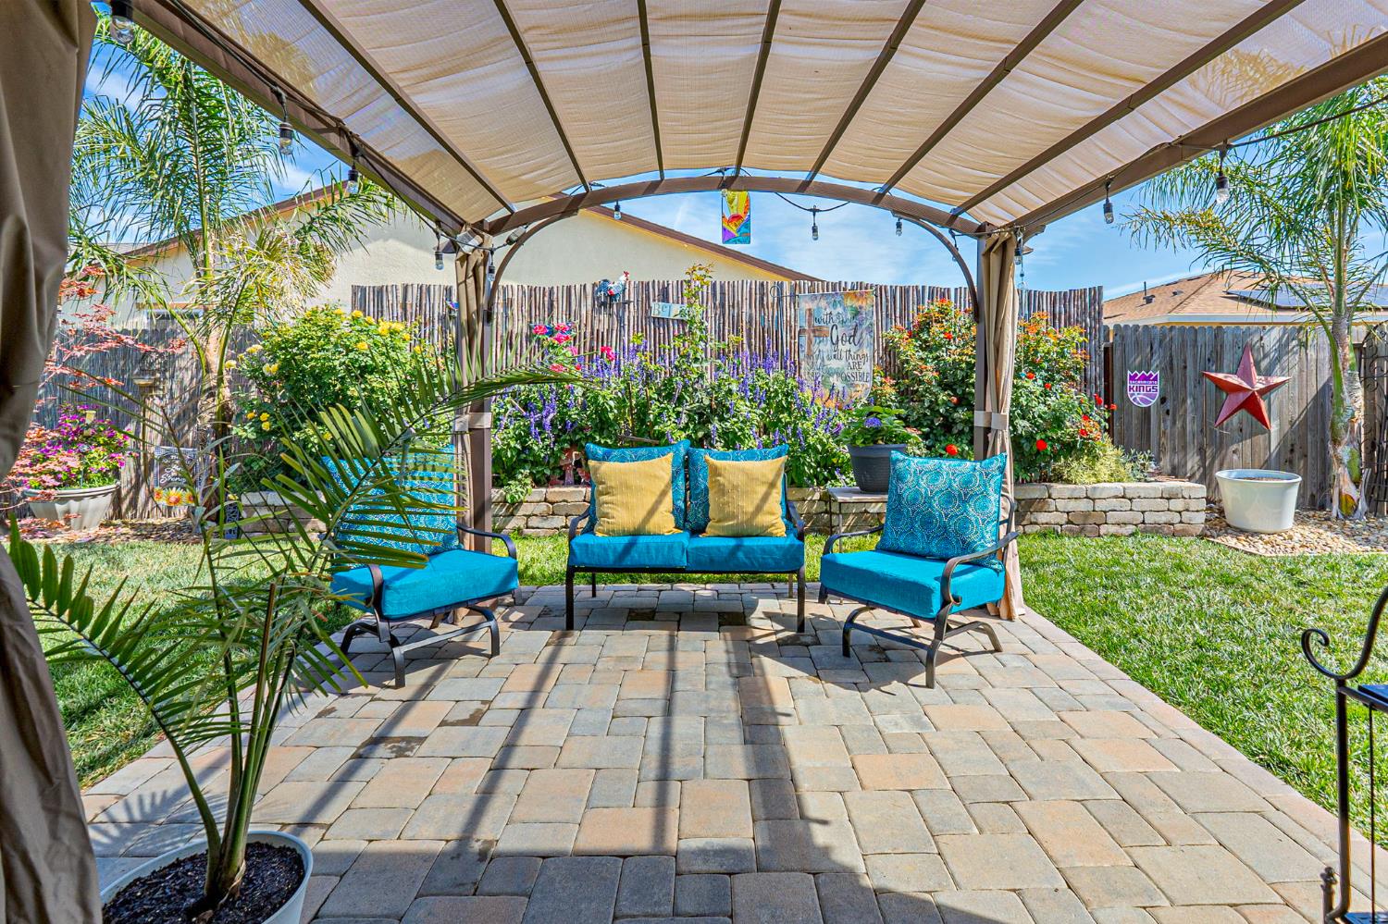
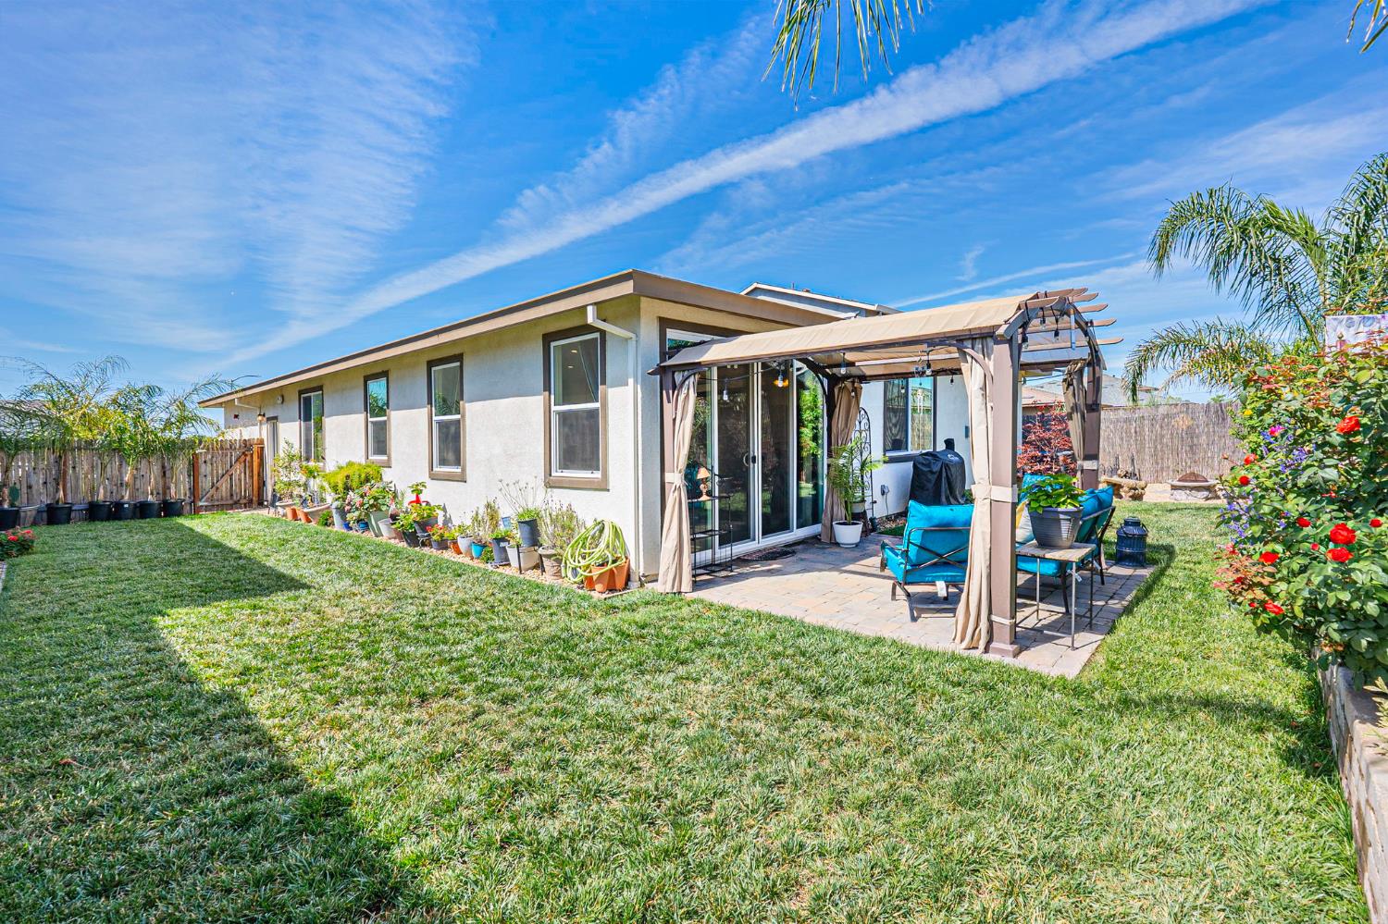
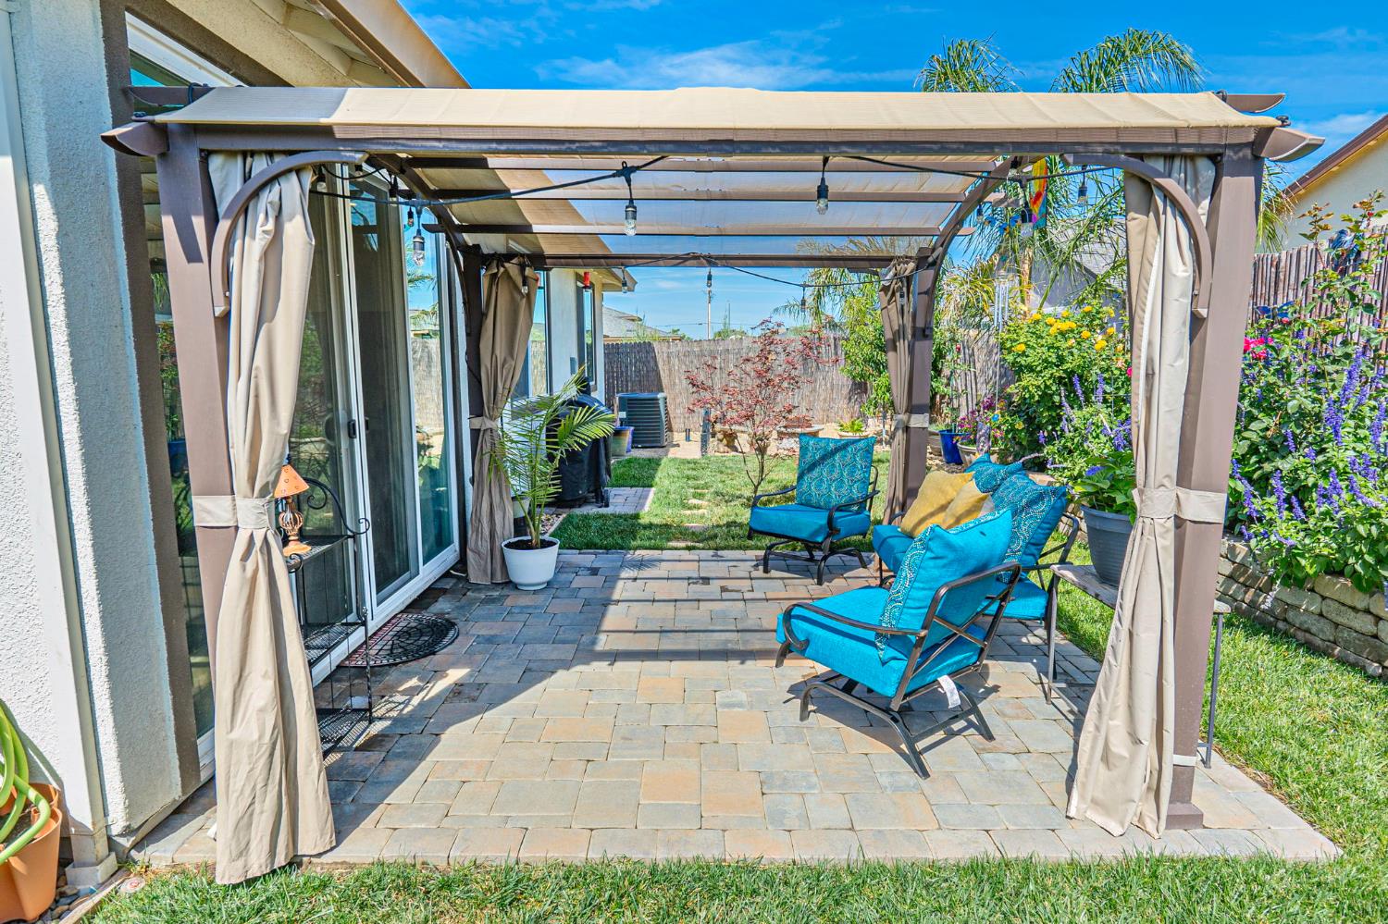
Covered backyard patio with turquoise seating, a paver floor, and colorful flower beds.
Rear of a single-story home with a covered pergola patio, outdoor seating, and a broad lawn.
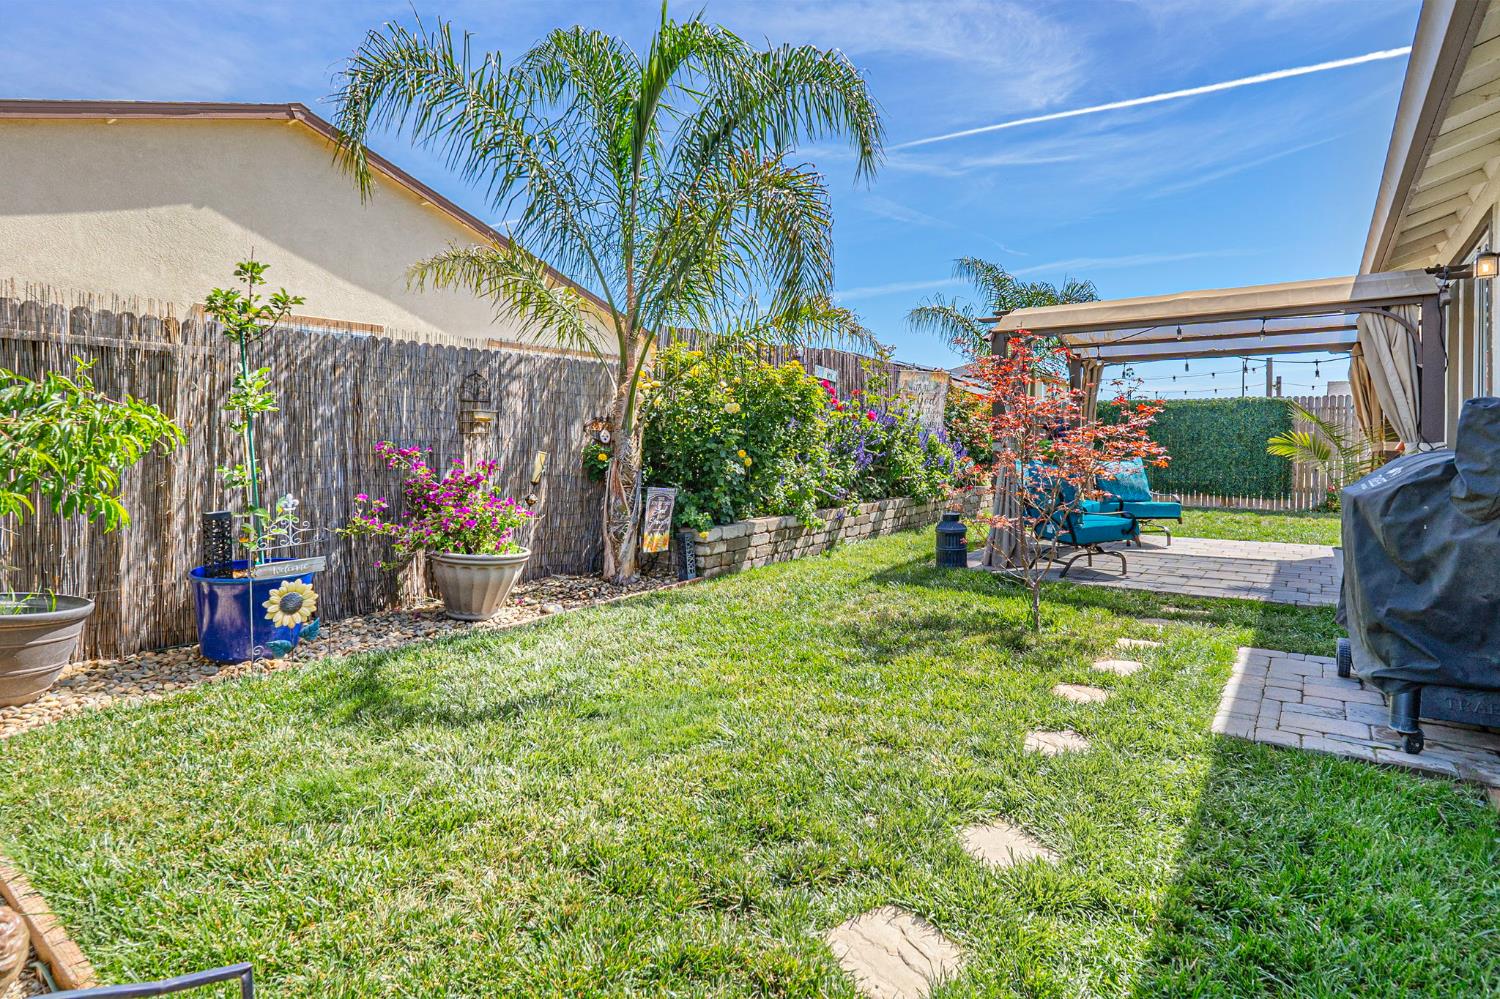
Backyard with a green lawn, flowering garden beds, and a pergola-covered patio with seating.
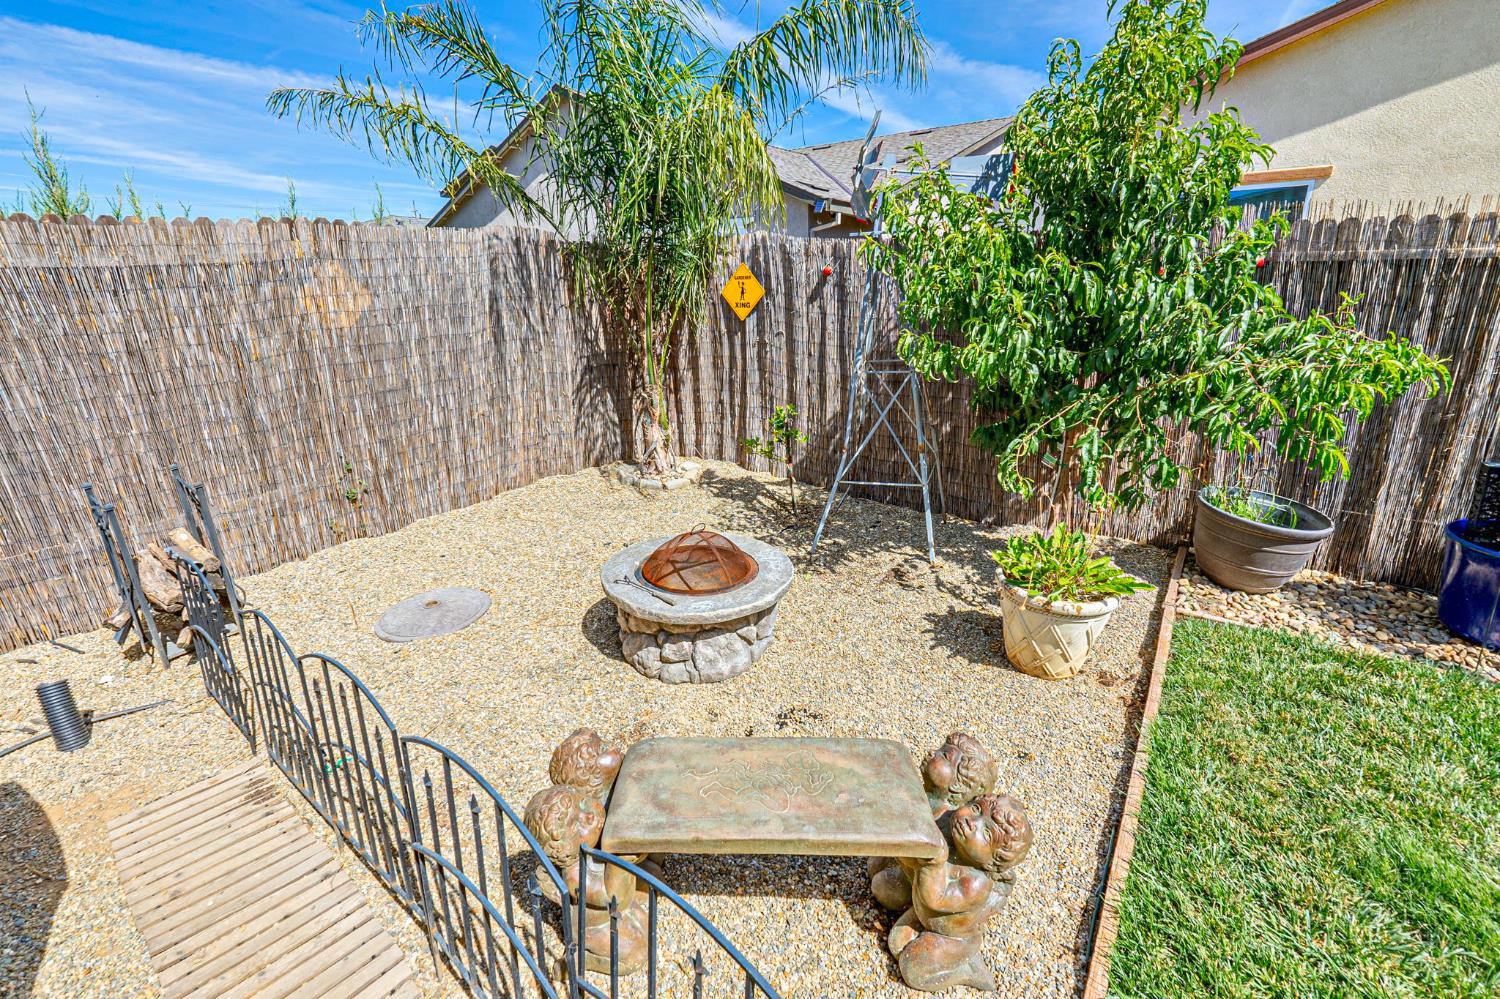
Gravel backyard patio with a stone fire pit, sculpted bench, trees, and reed fencing.
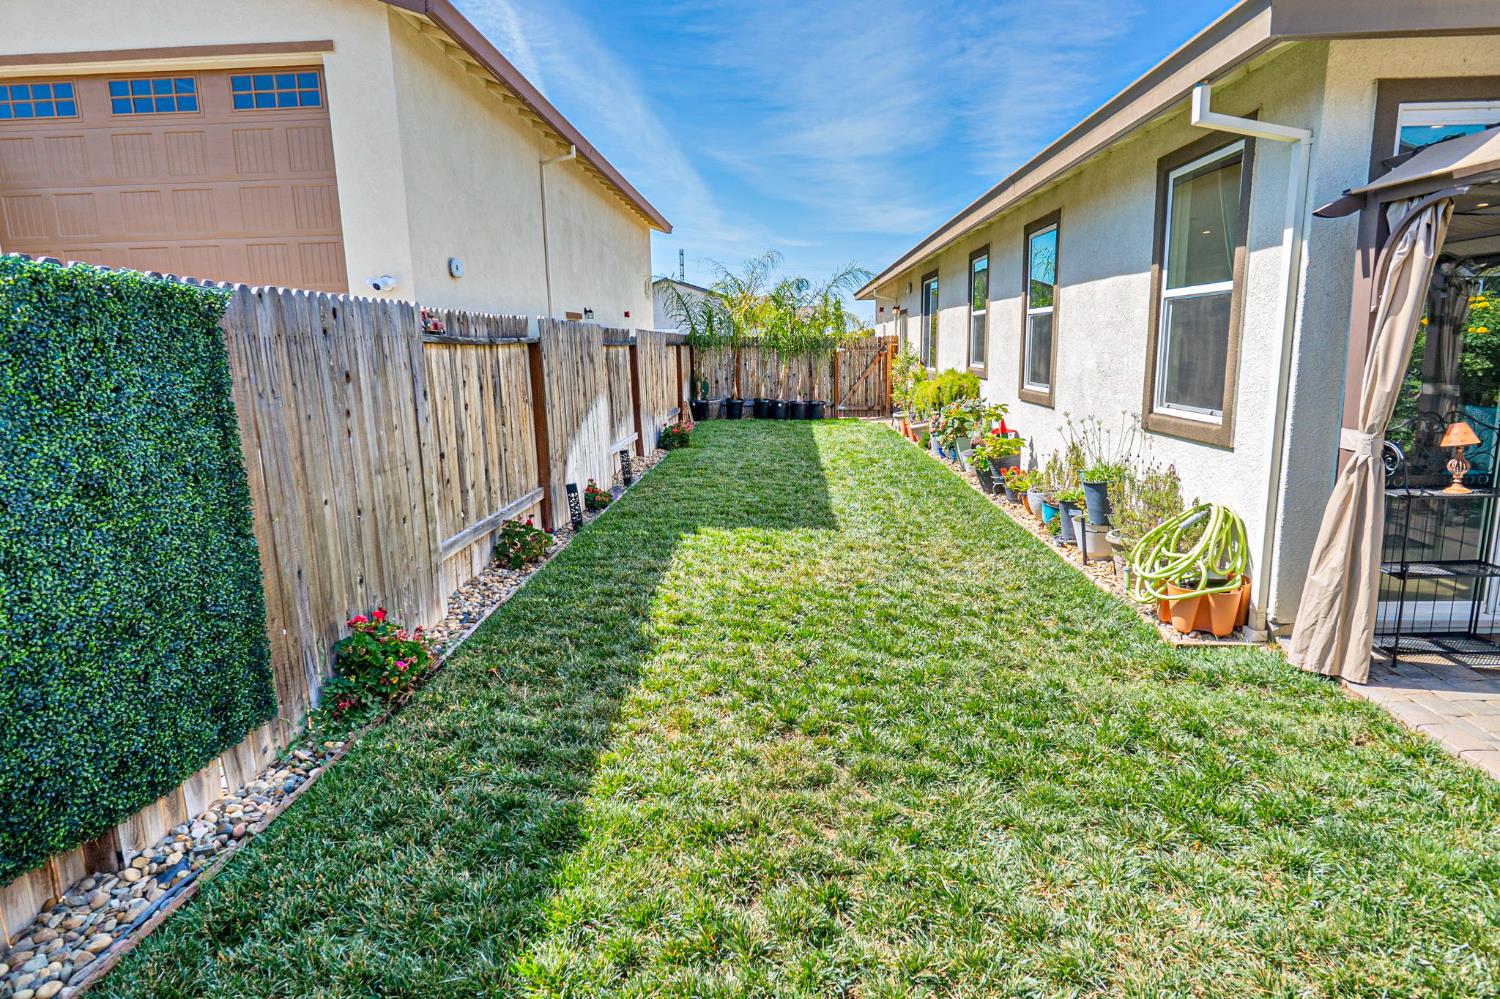
Side yard with a broad lawn, wooden fence, and potted plants beside the house.
Backyard patio with a curtained pergola, paver flooring, and turquoise lounge chairs.
VIEW PHOTOS
$499,000

1549 Gelderlander Way

3 Beds 2 Baths 2,082 Sq.Ft. 8,276 Sq.Ft.

Description

Welcome to 1549 Gelderlander Way in Olivehurst a beautifully maintained newer construction home offering modern comfort, style, and functionality. Built in 2022, this spacious single-story residence features 3 bedrooms, 2 bathrooms, with flex space, and 2,082 square feet of thoughtfully designed living space on a generous 6,660 square foot lot. Step inside to discover an open-concept floor plan filled with natural light, modern finishes, and contemporary touches throughout. The stunning kitchen serves as the heart of the home, showcasing crisp white cabinetry, sleek countertops, stainless steel appliances, a large center island with seating, and stylish pendant lighting perfect for entertaining or everyday living. The expansive living and dining areas create a seamless flow ideal for gatherings, while the dedicated office provides the perfect work-from-home setup, study space, or potential flex room. The spacious primary suite offers a relaxing retreat with a private bath and ample closet space, while the additional bedrooms provide comfort and versatility for family or guests. Step outside to your beautifully landscaped backyard oasis featuring lush greenery, mature palm trees, colorful garden beds, and a covered patio perfect for relaxing or entertaining year-round. With plenty of space for outdoor dining, play, or peaceful evenings under the lights, this backyard is designed to enjoy California living at its best. Conveniently located near parks, schools, shopping, and commuter routes, this move-in ready home combines modern living with everyday convenience. Don't miss your opportunity to own this beautifully upgraded newer home in a desirable Olivehurst neighborhood!
Share Property

Location

1549 Gelderlander Way, Olivehurst, CA 95961

Status

For Sale
Phillip Gimenez

Phillip Gimenez

TITLE

Real Estate Consultant

Property Amenities

Interior
Flooring Carpet, Vinyl
Total Bedrooms: 3
Full Bathrooms: 2
Other Interior Features Double Vanity, Kitchen Island
Area & Lot
Lot Area 8,276 Sq.Ft.
Living area 2,082 Sq.Ft.
MLS® ID 226130526
Year Built 2022
School District Yuba
Type Residential
Status For Sale
Exterior
Stories 1
Air conditioning Ceiling Fan(s), Central Air
Heat type Central
Water Source Public
Garage Space 2.0
Security Features Carbon Monoxide Detector(s)
Sewer Public Sewer
Parking Attached
Lot Features Landscaped
Roof Tile
Finance
Sales Price $499,000
Modern single-story home with a dark garage door and colorful landscaped front yard.

Schedule a Showing

We would love to show you our beautiful property. Please select your preferred date and time below. An agent will be in touch shortly to confirm your appointment.

Schedule a Showing

We would love to show you our beautiful property. Please select your preferred date and time below. An agent will be in touch shortly to confirm your appointment.
Thank you for your interest in 1549 Gelderlander Way, Olivehurst, CA 95961. We are reviewing your request and will be in touch shortly!

Let's Talk

Whether you're buying or selling, we'd love to help you!