Two-story house with a covered porch, red front door, American flag, and curved front walkway.
Two-story house with a red front door, covered porch, broad driveway, and mature shade trees.
Single-story home with a red front door, mature shade trees, and a curved walkway across the lawn.
Covered porch with two cushioned chairs and a colorful patterned rug.
Entry foyer with tan tile, a white front door, and a doorway into a children's playroom.
Carpeted playroom with tall windows, mint-green children's chairs, a chalkboard, and toy-filled shelves.
Living room with gray sofas, blue pillows, a patterned rug, and antler mounts flanking the television.
Dining area with a rustic wood table, metal chairs, and three large windows.
Living room with a gray sectional, fireplace, floating wood shelves, and bright windows.
Living room with a white fireplace, floating wood shelves, and a large gray sectional sofa.
Sitting area with a gray sofa, tiled floor, and a wall of windows with white blinds.
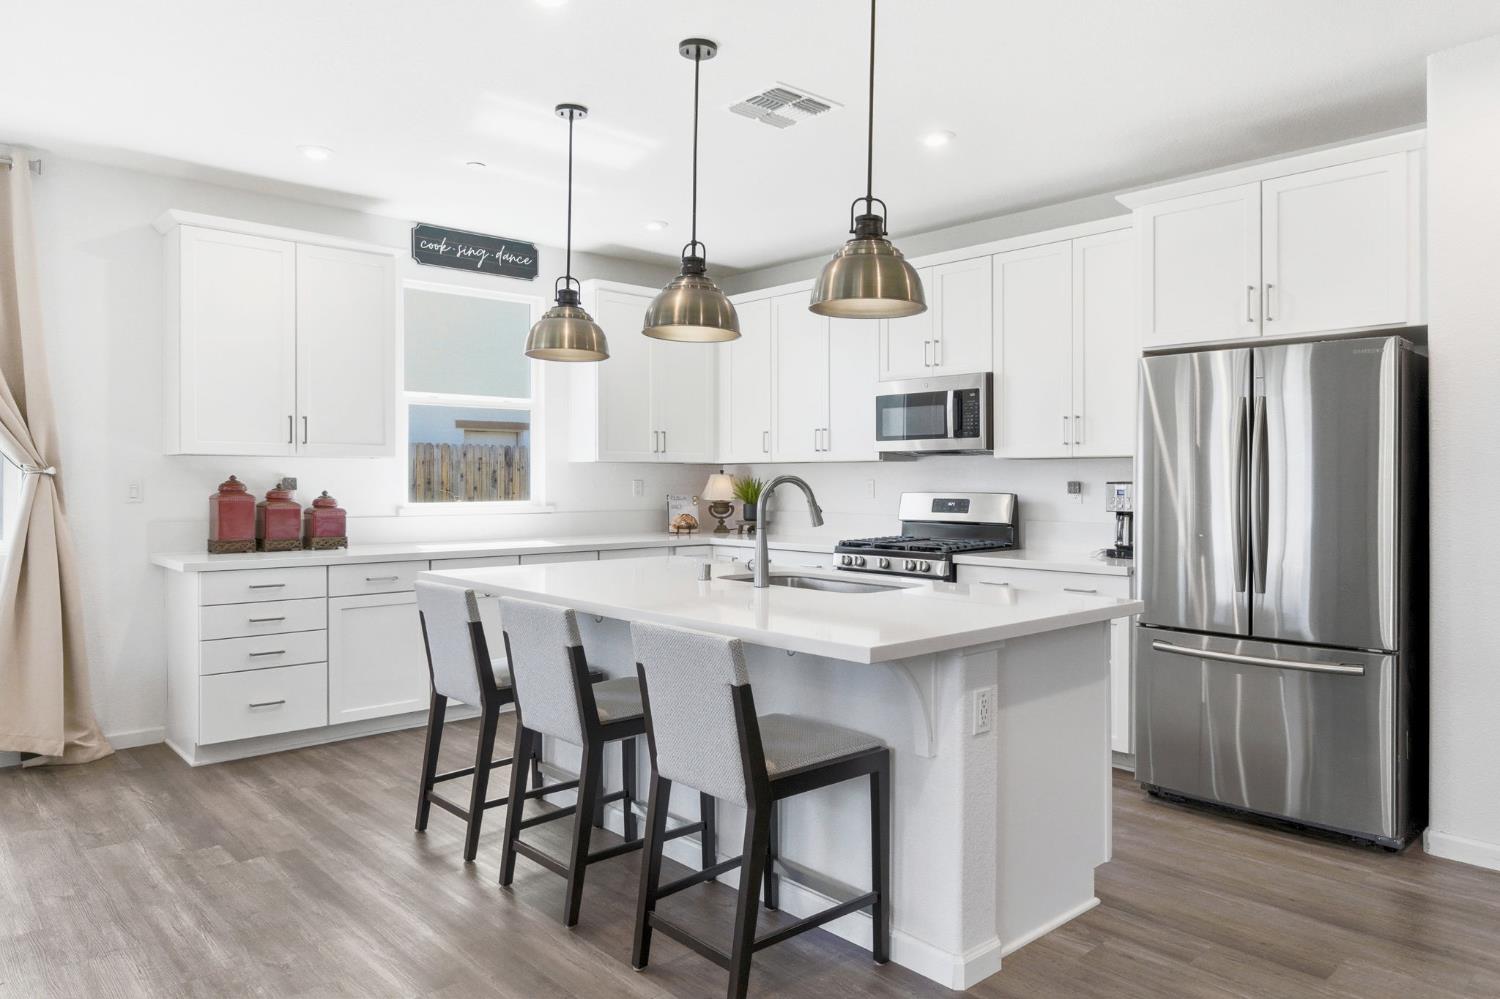
Kitchen with light wood cabinets, stainless steel appliances, and an island with four bar stools.
Kitchen with light wood cabinetry, stainless steel appliances, and a large island with four bar stools.
Bathroom with a wood vanity, striped shower curtain, and window overlooking trees.
Laundry room with Maytag washer and dryer beneath honey-colored wood cabinets.
Two-story entryway with a carpeted staircase, wood railing, and open dining area.
Staged bedroom with gray and coral bedding, shuttered bay windows, and a ceiling fan.
Bathroom with a double wood vanity and oval mirrors, opening through an arch into a bedroom.
Bathroom with a built-in jetted tub beside a glass-enclosed shower and two windows.
Walk-in closet with built-in shelving, abundant hanging clothes, and an ironing board.
Bedroom with a gray striped bed, coral throw, and white desk beside a window.
Bedroom with two single beds, a white dresser, curtained windows, and a ceiling fan.
Home gym with workout station, punching bag, elliptical machine, weights, and two windows overlooking greenery.
Bathroom with a wood vanity, large mirror, and bathtub with gray shower curtain.
Covered porch overlooking a landscaped yard, driveway, garage, and pergola-shaded dining area.
Home exterior with a wide driveway, two-car garage, and shaded covered patio with outdoor dining furniture.
Two-story beige house beside a spacious concrete courtyard, with a vine-covered pergola and raised deck.
Covered patio with a dining set and ceiling fan, shaded by a mature tree.
Covered patio with wicker dining sets and a built-in counter; swimming pool visible beyond.
Covered patio with outdoor dining furniture, ceiling fans, and white curtains beside landscaped garden beds.
Backyard with a swimming pool, broad lawn, mature trees, and a small detached shed.
Backyard swimming pool with a white pergola, lounge chairs, and fenced landscaping.
Detached tan shed with double doors beside a curved walkway in a tree-shaded backyard.
Shaded backyard garden with raised beds, flowering plants, and a blue bicycle-shaped planter.
Backyard garden with raised beds, mature trees, and Adirondack chairs beside a pool.
VIEW PHOTOS
$890,000

622 Bourn Drive

4 Beds 3 Baths 2,727 Sq.Ft. 0.29 Acres

Description

Luxury Semi-Custom Home with OWNED SOLAR and NO MELLO ROOS is going to impress any buyer! This home offers 5 large bedroom and 3 full bathrooms. One full bedroom and bath room located on the main floor. Beautiful finishes throughout with custom touches throughout. Large kitchen with large peninsula, Viking range, large pantry, with tall ceilings. An entertainer dream for a backyard that offers custom patio area, beautiful pool, large grass space, and even a private garden area. Large deep driveway with automatic gate and garage that has it all with custom storage. This home you do not want to miss out on and it is ready for your summer BBQ's!

Share Property

Location

622 Bourn Drive, Woodland, CA 95776

Status

Sold

Date Sold

July 12, 2022
Ashley Gimenez

Ashley Gimenez

TITLE

Realtor®

Property Amenities

Interior
Fireplace Family Room
Flooring Carpet, Tile
Total Bedrooms: 4
Full Bathrooms: 3
Other Interior Features Carpet, Tile
Area & Lot
Lot Area 0.29 Acres
Living area 2,727 Sq.Ft.
MLS® ID 222063053
Year Built 2004
School District Yolo
Type Residential
Status Sold
Exterior
Stories 2
Pool In Ground
Air conditioning Central Air
Heat type Central
Garage Space 2.0
Sewer Public Sewer
Parking Detached
Roof Tile
Finance
Sales Price $890,000

Let's Talk

Whether you're buying or selling, we'd love to help you!