Two-story beige house with a covered porch, double garage, and landscaped front yard.
Entry hall with carpeted stairs opening onto a bright living area with large windows.
Staged bedroom with patterned bedding, colorful pillows, and a wooden chest between two windows.
Bright bathroom with white vanity and glass shower with built-in shelves.
Entry foyer with light wood-look flooring, a white front door, and carpeted staircase.
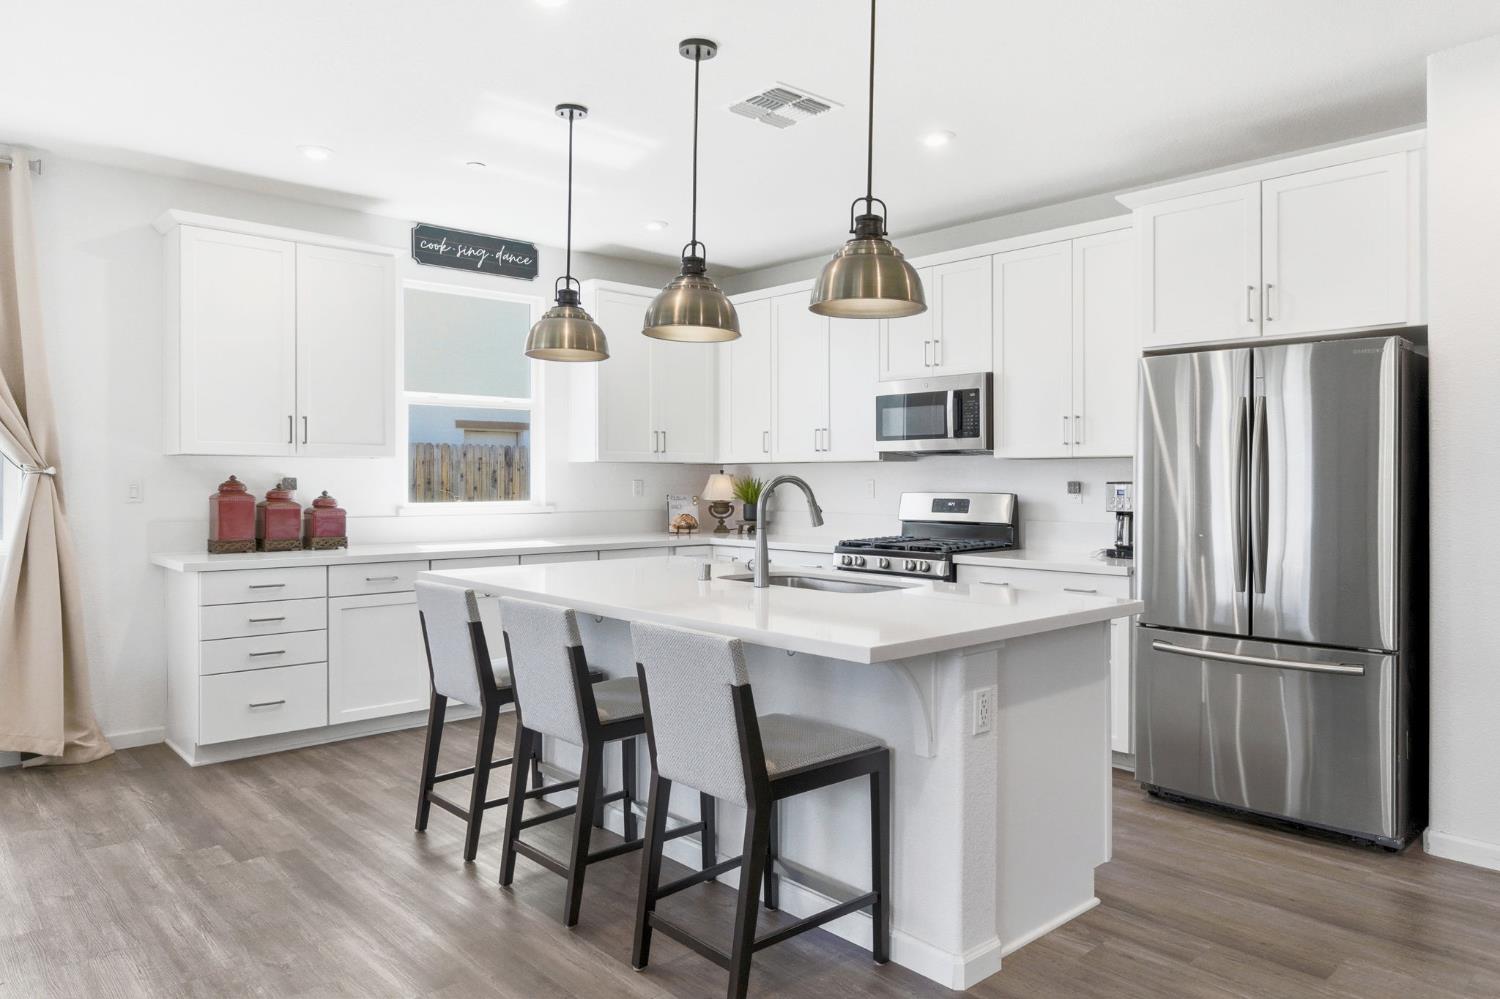
Bright kitchen with a granite island and bar seating beside an adjacent dining area.
Modern kitchen with a large granite island, white cabinets, and stainless steel appliances.
Bright white kitchen with a granite island, undermount sink, stainless steel appliances, and light wood flooring.
Kitchen and dining area with a stone island, round table, and sliding glass doors to the backyard.
Staged living room with a piano, woven armchairs, and large windows overlooking a fenced yard.
Open-plan living room and kitchen with a gray sofa, accent chairs, and a large island.
Carpeted bonus room with a low half wall, adjoining vanity, and blue children's play tent.
Carpeted bonus room with a children's play tent, small desk, and several windows.
Staged bedroom with a white bed, beige carpet, and large windows overlooking open land.
Staged bedroom with a blue bed, white bedding, abstract artwork, and a round mirror.
Bright bathroom with a glass shower, soaking tub, and double vanity with granite counters.
Bright bathroom with a glass shower, soaking tub beneath a window, and wood-look tile flooring.
Bathroom with a double vanity, speckled stone countertop, large mirror, and built-in bathtub.
Walk-in closet with built-in shelves, wall-mounted hanging rods, and beige carpet.
Empty bedroom with beige carpet, white walls, and a window beside the open door.
Empty bedroom with beige carpet and sunlight streaming through a window.
Staged bedroom with a striped bed, teal coverlet, colorful artwork, and console table.
Bathroom with a long white vanity and an adjoining bathtub and toilet.
Laundry room with white cabinetry, a utility sink, and front-loading washer and dryer.
Fenced backyard overlooking a grassy common area, neighboring homes, and open fields.
Fenced backyard with dry lawn and raised garden beds beside a two-story home.
VIEW PHOTOS
$800,000

2582 Chamberlain Court

5 Beds 3 Baths 2,874 Sq.Ft. 7,985 Sq.Ft.

Description

Amazing Energy Efficient Lennar Home in Woodland's Springlake Community. This beautiful two story 5 bedrooms with 3 full baths. One bedroom and bath located downstairs. Gourmet kitchen with all the stylish amenities and tile floors. The views from the upstairs loft and master will take your breath away. Backyard is large enough for pool and much more. It's ready for you to make it just what you want. The home is located at the end of a cul-de-sac with walking path on one side. Minutes away from Costco shopping center, Davis, and Freeway access. Don't miss out on this one!

Share Property

Location

2582 Chamberlain Court, Woodland, CA 95776

Status

Sold

Date Sold

June 16, 2022
Ashley Gimenez

Ashley Gimenez

TITLE

Realtor®

Phillip Gimenez

Phillip Gimenez

TITLE

Real Estate Consultant

Property Amenities

Interior
Flooring Carpet, Tile
Total Bedrooms: 5
Full Bathrooms: 3
Other Interior Features Kitchen Island
Area & Lot
Lot Area 7,985 Sq.Ft.
Living area 2,874 Sq.Ft.
MLS® ID 222060379
Year Built 2019
School District Yolo
Type Residential
Status Sold
Exterior
Stories 2
Air conditioning Ceiling Fan(s), Central Air
Heat type Central
Garage Space 3.0
Sewer Public Sewer
Parking Attached
Lot Features Cul-De-Sac
Roof Tile
Finance
Sales Price $800,000

Let's Talk

Whether you're buying or selling, we'd love to help you!