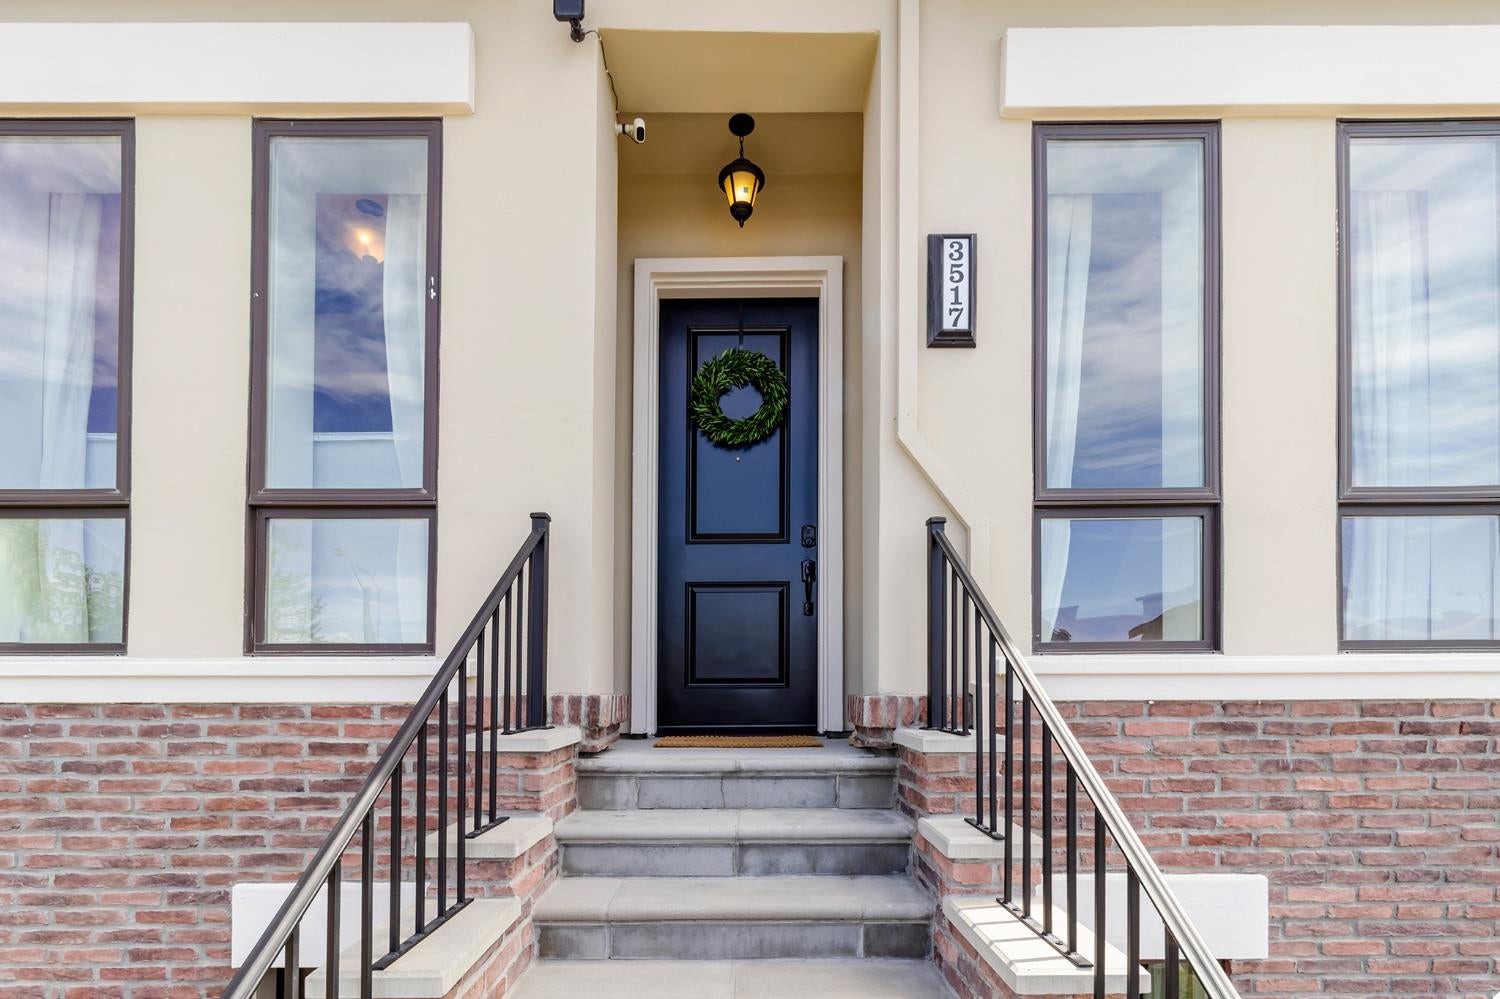
Property photo 1
Property photo 2
Property photo 3
Property photo 4
Property photo 5
4 Beds
4 Baths
2,826 sqft

$919,000

3517 Crocker Drive, Sacramento CA, 95818

Price per sqft$325.19
Built in2018
Property size2,826 sqft
Property typeResidential

Overview

Active

Listed Aug 23, 2026

Updated 2h ago

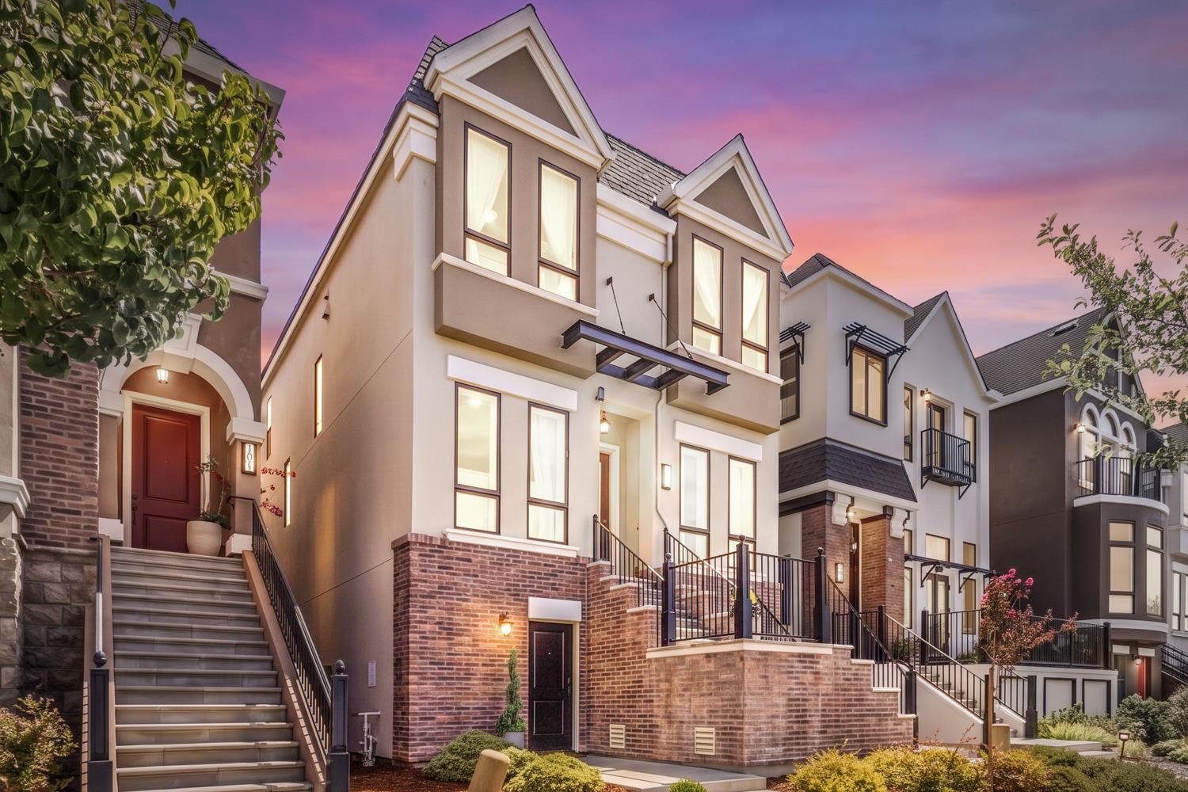
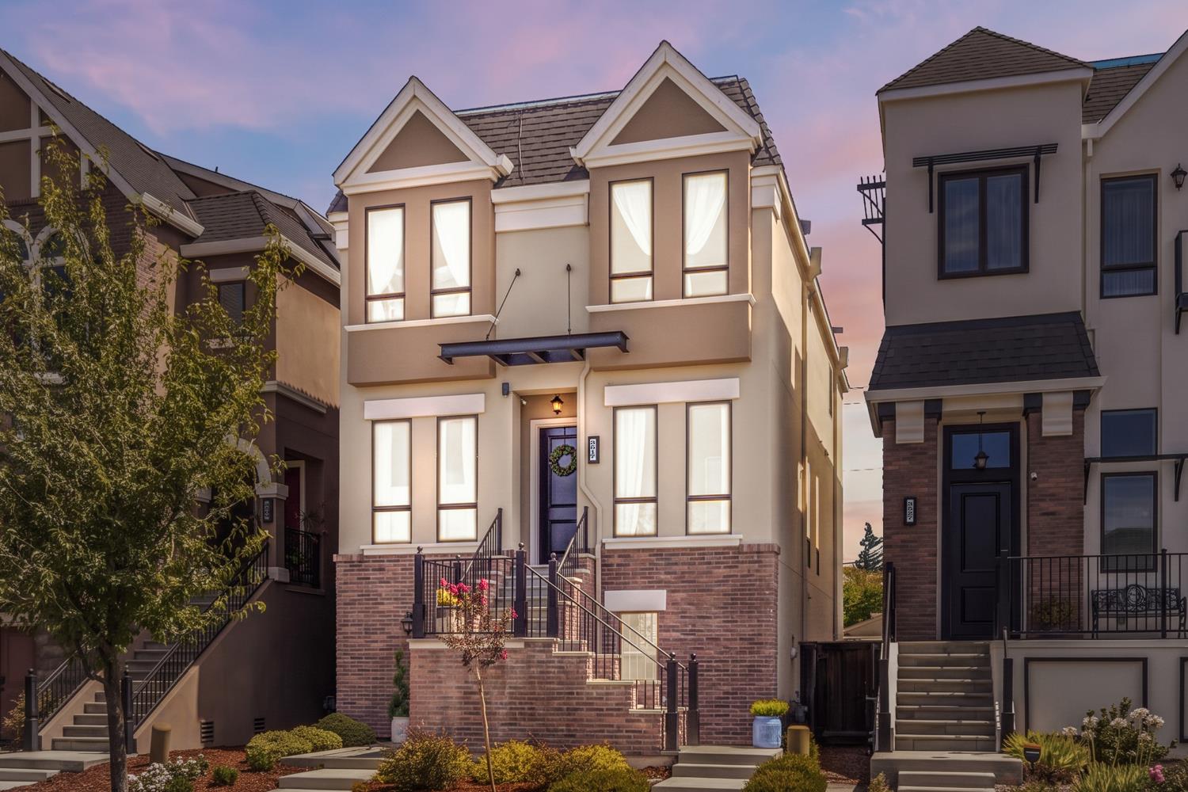
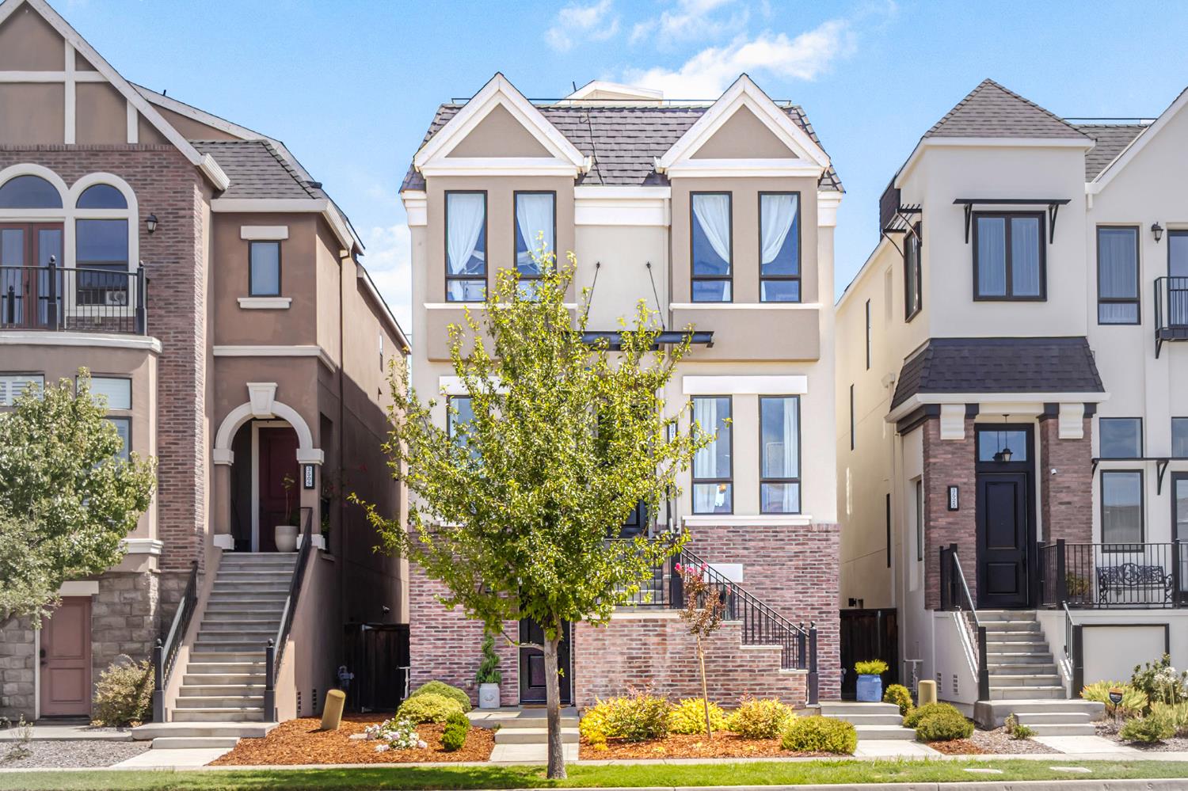
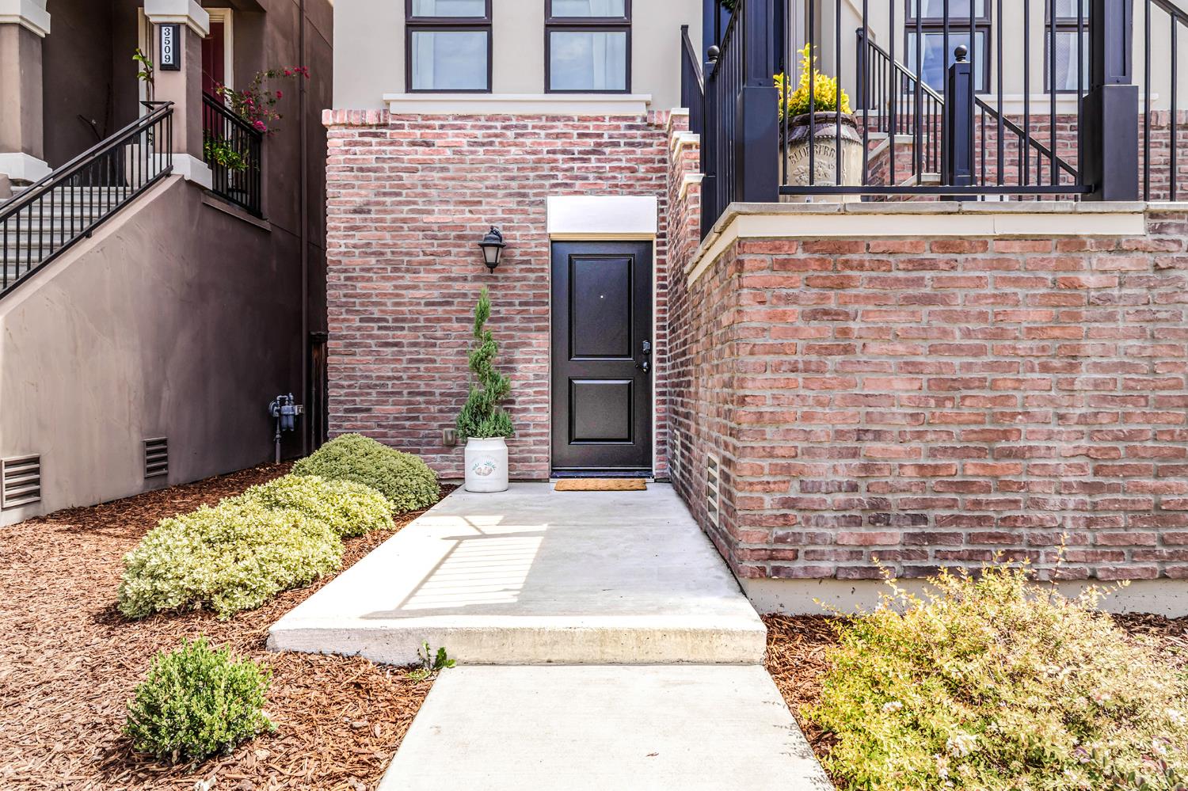
Property is Back on the market due to buyer's decision change, no fault of the seller. Rare turnkey home in Curtis Park Village. Private rooftop deck. First-floor in-law suite. Home gym. Offered fully furnished. Beautifully upgraded brownstone-inspired home in Sacramento's desirable Curtis Park Village, offered fully furnished for a rare turnkey move-in. This flexible multi-level home features a private rooftop deck with sunset and downtown views, a first-floor in-law and guest suite, and a home gym in the attached 2-car garage. The versatile first floor works as an in-law suite, guest suite, home office, or multigenerational living space with its own street entrance. Upstairs, the spacious primary suite offers a sitting area, walk-in closet, and private balcony. The rooftop deck is a true entertainer's retreat, with open-air city and sunset views plus full gas, water, and drainage hookups, ready for a grill, firepit, or rooftop garden. The attached garage is set up as a private home gym and easily converts back to parking. The main living level offers engineered hardwood flooring, dramatic ceiling heights, graceful archways, and a bright open kitchen with a quartz island, breakfast bar, and upgraded GE Caf appliances. Additional highlights include brick and brownstone-inspired finishes, a front sun deck, and multiple outdoor living spaces. All furniture and furnishings are included except the staged rental pieces in the in-law suite and on the rooftop, so you can simply bring your clothes and move in. Ideally located near City College light rail, Curtis Park, and Land Park, with easy access to major highways (I-5, I-80, and Highway 99) and Sacramento International Airport, and just about two hours from Lake Tahoe.

$6,114/mo

Est. mortgage payment based on a $919,000 home price.

All estimates are provided by Luxury Presence for informational purposes only. Actual amounts may vary.

Additional information

MLS® ID
226106140

Interior Features

Bedrooms
4
Bathrooms
4
Cooling
Yes
Heating
Yes
Basement
No

Exterior Features

Lot Size
0.06 Acres

Other Property Details

Association Fee Frequency
Monthly
Garage
Yes
View
Yes
Pets Allowed
Yes
55+/Senior Community
No
MLS provider logo

Courtesy of HomeSmart ICARE Realty, Sumeet Kaur,
Listing Contact:  

Data maintained by METROLIST® may not reflect all real estate activity in the market. All information has been provided by seller/other sources and has not been verified by broker. All measurements and all calculations of area (i.e., Sq Ft and Acreage) are approximate. All interested persons should independently verify the accuracy of all information. All real estate advertising placed by anyone through this service for real properties in the United States is subject to the US Federal Fair Housing Act of 1968, as amended, which makes it illegal to advertise 'any preference, limitation or discrimination because of race, color, religion, sex, handicap, family status or national origin or an intention to make any such preference, limitation or discrimination.' This service will not knowingly accept any advertisement for real estate which is in violation of the law. Our readers are hereby informed that all dwellings, under the jurisdiction of U.S. Federal regulations, advertised in this service are available on an equal opportunity basis. 

©2026 METROLIST®. All rights reserved.

Data last updated 8:49 PM UTC


Powered by Luxury Presence
